1 Harlequin Loop Bridgeville, DE 19933
Listing Courtesy of: BRIGHT IDX / Listed By: Julie Gritton, Coldwell Banker Premier

  1 Harlequin Loop Bridgeville, DE 19933

Coming Soon
$344,900 (USD)
3
BED
2
BATH
1,733
SQFT
OPEN HOUSE TIMES
  • OPEN
    Sat, Aug 29
    11:00 am - 1:00 pm

Description

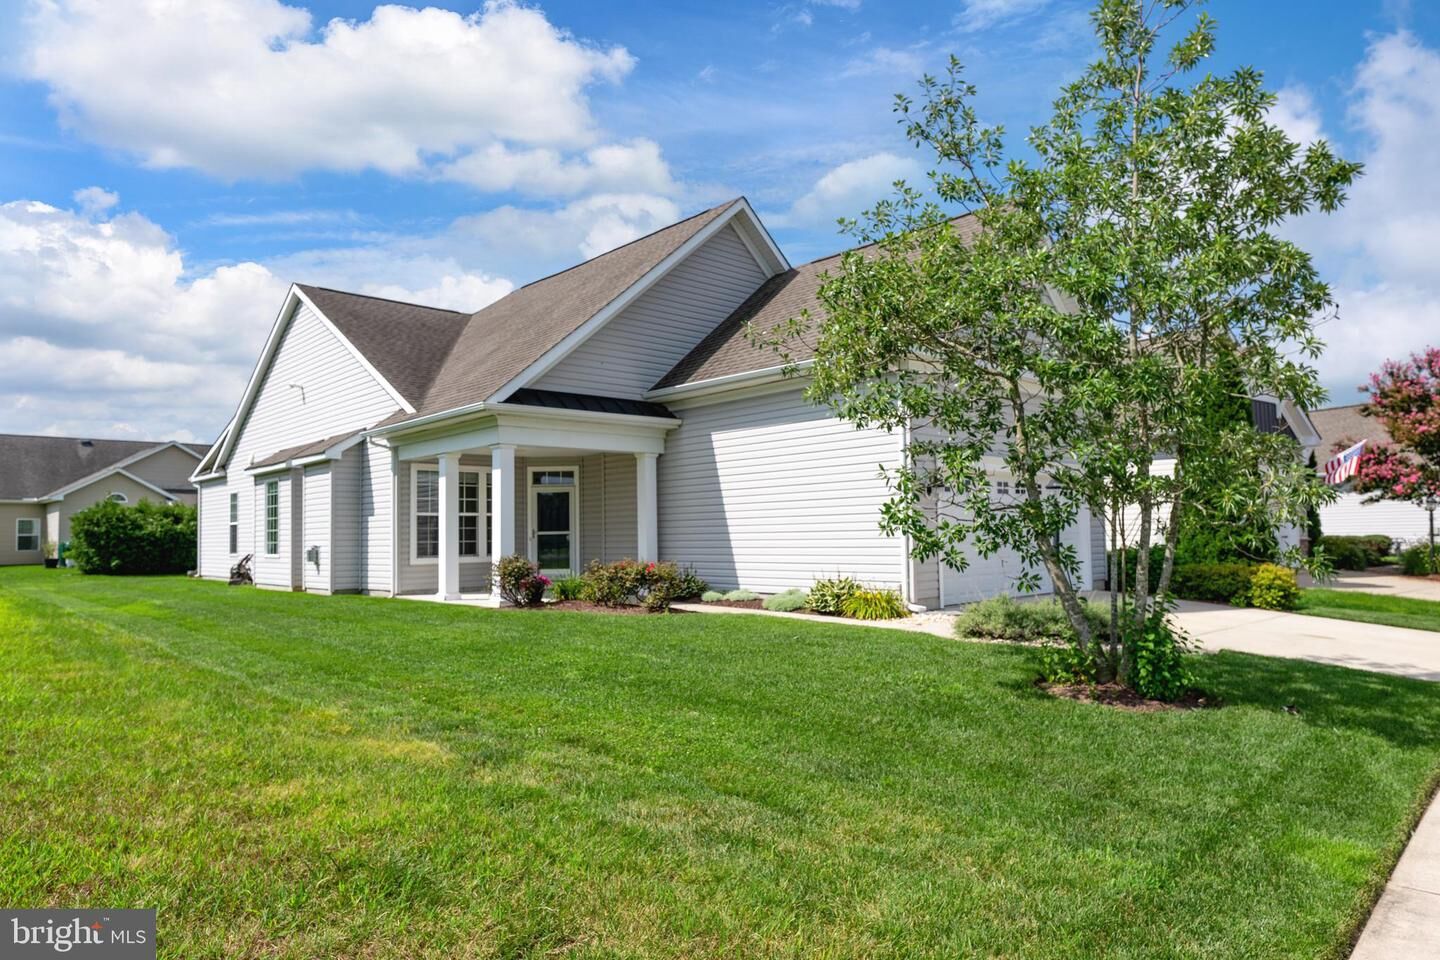
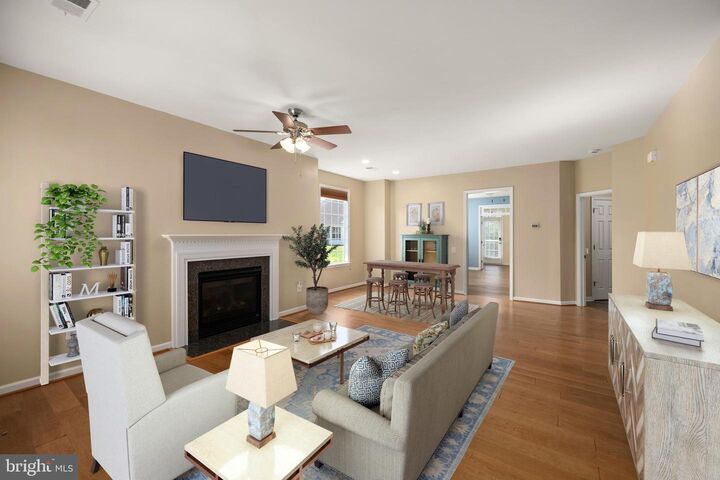
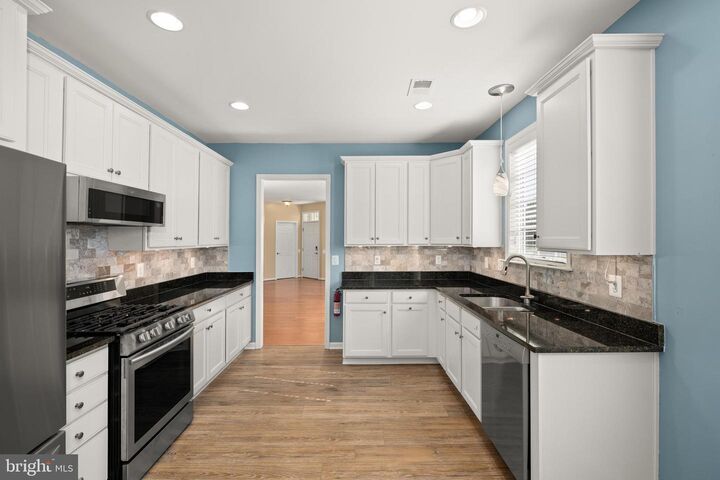
Welcome to effortless, resort-style living in one of Delaware’s premier active adult communities! This spacious 3-bedroom, 2-bath home offers an inviting blend of comfort, thoughtful design, abundant storage, and exceptional privacy. Ideally positioned next to open space with no neighboring home on one side and a backdrop of mature trees, the setting feels peaceful, private, and surprisingly secluded.At the heart of the home is the gourmet kitchen, featuring stainless steel appliances, gas cooking, generous workspace, and a comfortable eat-in area for casual meals. A separate dining room provides the perfect setting for holidays, dinner parties, and entertaining. Just off the kitchen, the bright and inviting sunroom is sure to become a favorite retreat—ideal for morning coffee, an afternoon book, or simply relaxing and enjoying the peaceful surroundings.The spacious living area is centered around a cozy fireplace, creating a warm and welcoming gathering space. The primary suite offers a private retreat of its own, complete with a generous sitting area and additional closet space. Two additional bedrooms provide flexibility for overnight guests, a home office, hobbies, or whatever best suits your lifestyle.Thoughtful features continue throughout the home with a dedicated laundry room with utility sink, tankless water heater, and an impressive 21' x 14' sky basement with shelving. This valuable bonus space provides exceptional storage today with the opportunity to finish it in the future to create additional usable space.Outdoor living is equally appealing. A beautiful paver patio spans the full width of the home and is complemented by a retractable awning, creating a comfortable outdoor retreat for dining, entertaining, or unwinding at the end of the day. The adjoining open space, mature trees, and absence of a neighboring home on one side add an extra sense of privacy and tranquility.Beyond your doorstep, an exceptional active-adult lifestyle awaits. Enjoy resort-style amenities including indoor and outdoor pools, a championship golf course, state-of-the-art fitness center, hot tub, miles of walking and jogging paths, tennis, pickleball, bocce, shuffleboard, clubhouse, library, and a vibrant social scene with countless opportunities to stay active and connected.From quiet mornings in the sunroom and relaxing evenings on the patio to entertaining friends and enjoying an incredible array of amenities, this home offers the space, privacy, and lifestyle you've been looking for.

MLS #:
DESU2115748
Taxes
$3,629(2025)
Lot Size
5,227 SQFT
Type
Single-Family Home
Building Name
None Available
Year Built
2014
Style
Craftsman
School District
Woodbridge
County
Sussex County

Listed By

Julie Gritton, Coldwell Banker Premier
Source
BRIGHT IDX
Last checked Aug 10 2026 at 9:06 PM EDT
Bathroom Details
  • Full Bathrooms: 2
Interior Features
  • Dining Area
  • Crown Moldings
  • Window Treatments
  • Wood Floors
  • Dishwasher
  • Disposal
  • Dryer
  • Microwave
  • Washer
  • Refrigerator
  • Kitchen - Eat-In
  • Entry Level Bedroom
  • Oven/Range - Gas
  • Breakfast Area
  • Kitchen - Table Space
  • Combination Dining/Living
  • Water Heater - Tankless
  • Stainless Steel Appliances
  • Attic
  • Pantry
  • Walk-In Closet(s)
  • Ceiling Fan(s)
  • Primary Bath(s)
  • Bathroom - Tub Shower
  • Bathroom - Walk-In Shower
Subdivision
  • Heritage Shores
Senior Community
  • Yes
Lot Information
  • Open
  • Corner
  • Front Yard
  • Sideyard(s)
  • Pud
  • Adjoins - Open Space
Property Features
  • Above Grade
  • Below Grade
  • Fireplace: Mantel(s)
  • Fireplace: Gas/Propane
  • Fireplace: Fireplace - Glass Doors
  • Foundation: Slab
Heating and Cooling
  • Forced Air
  • Central A/C
Homeowners Association Information
  • Dues: $330
Flooring
  • Luxury Vinyl Plank
Exterior Features
  • Vinyl Siding
  • Concrete
  • Stick Built
  • Roof: Architectural Shingle
Utility Information
  • Utilities: Cable Tv Available, Electric Available, Natural Gas Available, Phone Available
  • Sewer: Public Sewer
  • Fuel: Natural Gas
School Information
  • High School: Woodbridge
Stories
  • 1
Living Area
  • 1,733 sqft
Location
   
Calculate drive times to this property
 
Powered by INRIX® Drive Time

Powered by Walk Score®
Disclaimer: Copyright 2026 Bright MLS IDX. All rights reserved. This information is deemed reliable, but not guaranteed. The information being provided is for consumers’ personal, non-commercial use and may not be used for any purpose other than to identify prospective properties consumers may be interested in purchasing. Data last updated 8/10/26 14:06