161 Raughley Hill Road Harrington, DE 19952
Listing Courtesy of: BRIGHT IDX / Listed By: Julie Gritton, Coldwell Banker Premier; Jason Farulla, Premier

  161 Raughley Hill Road Harrington, DE 19952

Coming Soon
$1,999,900 (USD)

3
BED
3
BATH
3,382
SQFT

Description

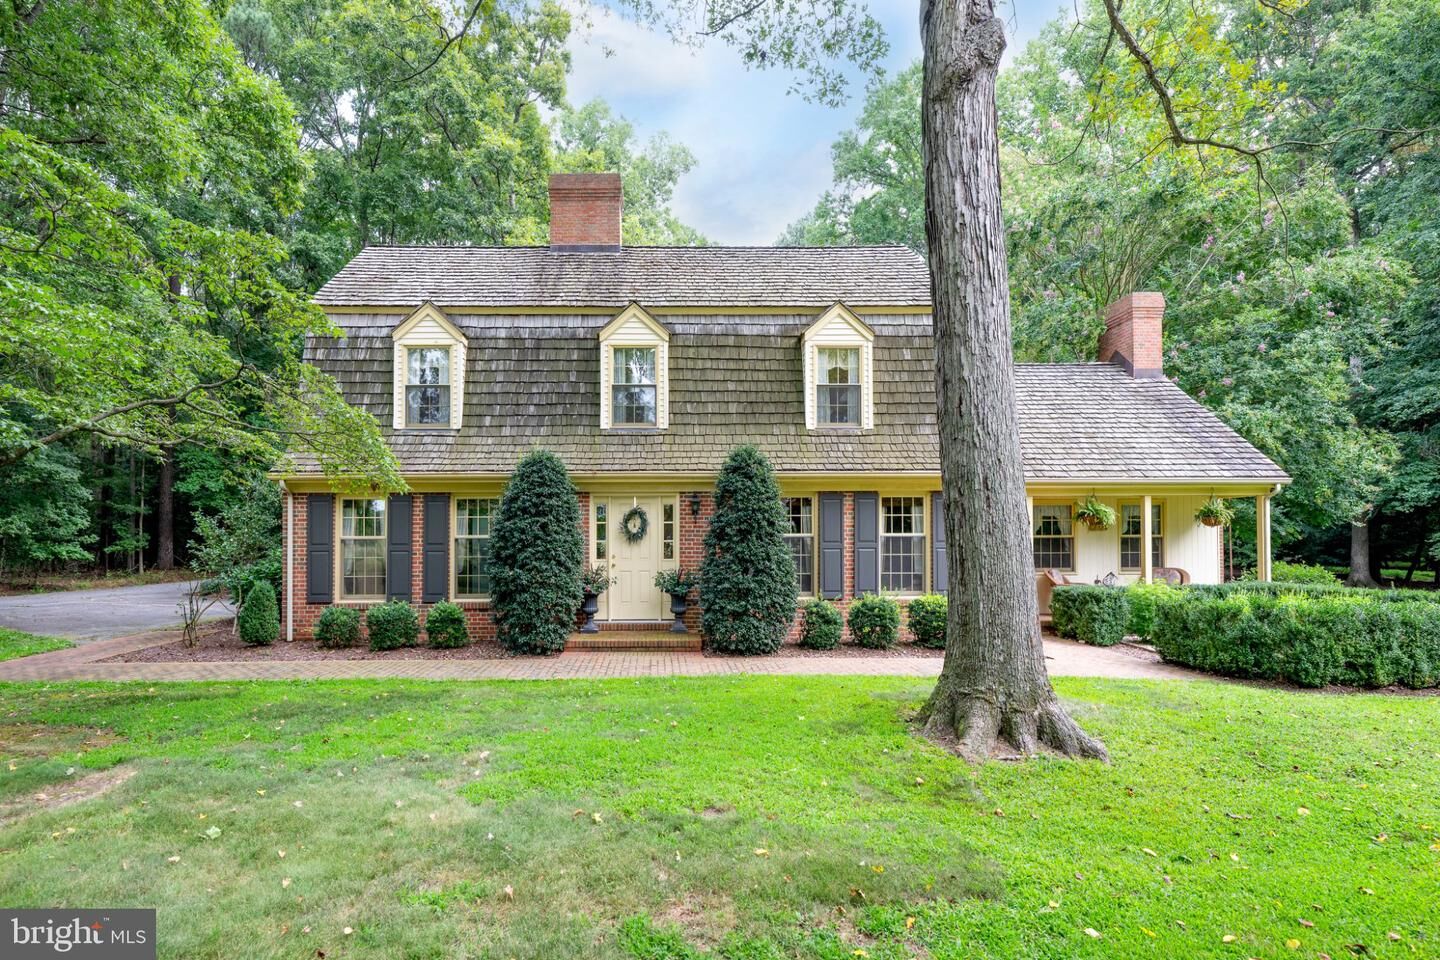
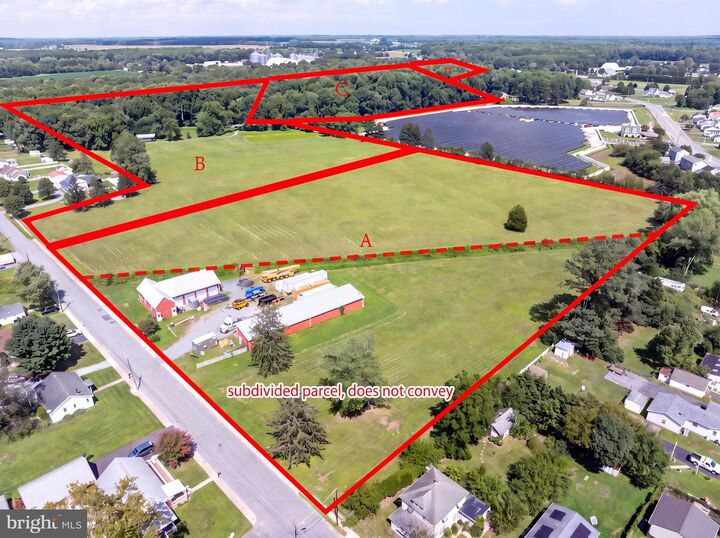
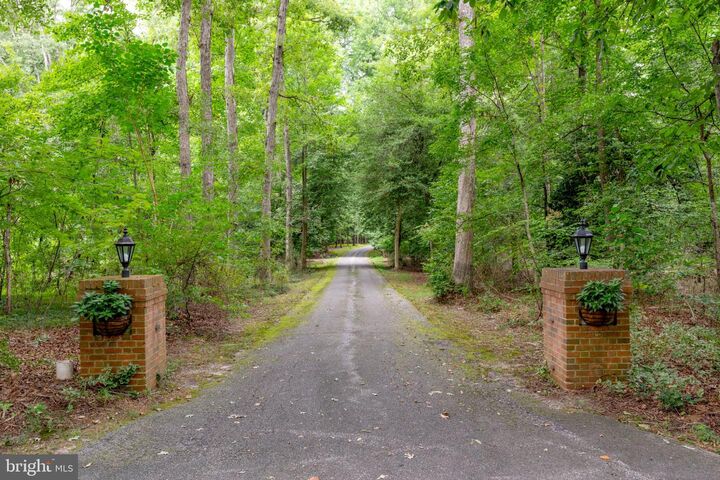
A rare opportunity to own an extraordinary 35+ acre private estate where timeless craftsmanship, expansive acreage, and future possibilities come together. A long, winding paved driveway leads through the property to a meticulously built and maintained residence surrounded by mature grounds, a stream/creek, multiple barns and outbuildings, and acres of open space. With portions of the property offering subdivision potential and multiple zoning classifications, this unique property presents possibilities for a private family compound, equestrian or agricultural use, additional homesites, investment, or simply the enjoyment of an exceptionally private estate.The residence was constructed with an attention to quality that is increasingly difficult to find. Steel beam construction, brick masonry, a masonry firewall, cedar shake roof, buried electric and cable, and a 220-foot-deep well are just some of the features that speak to the thoughtful construction of the property.Inside, hardwood and tile floors complement gracious living spaces filled with character with 3 Bedrooms plus an office that can be used as a 4th bedroom. The upgraded kitchen features stainless steel appliances and flows into a home designed for both everyday living and entertaining. Enjoy a formal dining room, formal sitting room, family room/library, private study with built-ins, sewing or craft room, and four working fireplaces. 4 working wood burning fireplaces, A second staircase, central vacuum system, hand-turn sprinkler system, floored pull-down attic, second-floor storage room, and abundant additional storage add functionality throughout.The home's private spaces are equally distinctive, including an ensuite featuring a beautiful porcelain-over-cast-iron claw-foot tub and rooms that reflect the classic character and craftsmanship found throughout the residence.Outdoor living is equally impressive. A heated saltwater pool surrounded by wrought-iron fencing creates a private retreat, while the patio, fenced dog area, expansive grounds, creek/stream, and picturesque acreage provide countless opportunities to enjoy the setting.Beyond the main residence, the property offers substantial additional improvements, including a **detached two-car garage with a large loft/apartment area**, barns, and a separate 20' x 40' block and metal building with an overhead door accessible through an additional parcel.What truly distinguishes this property is the land. With more than 35 acres, portions located within and outside the Town of Harrington, and areas carrying different zoning classifications, the property may offer intriguing future subdivision or development possibilities. Approximately 7.3 acres are zoned R-1, with additional acreage outside town limits identified as AR and RSI zoning, creating a property that deserves to be explored not only for what it is today, but for what it could become.Whether envisioned as a magnificent private estate, multi-generational compound, property with agricultural or equestrian possibilities, or an investment with potential future subdivision, this is a truly distinctive offering. Privacy, acreage, substantial improvements, quality construction, water features, outbuildings, and potential—all in one remarkable property.Any subdivision, development, additional dwelling, agricultural, commercial, or other future use is subject to applicable zoning, governmental approvals, utilities, access requirements, and other restrictions. Buyers should independently verify permitted uses and development potential.

MLS #:
DEKT2050342
Taxes
$3,218(2025)
Lot Size
35.93 acres
Type
Single-Family Home
Building Name
None
Year Built
1983
Style
Cape Cod, Farmhouse/National Folk
School District
Lake Forest
County
Kent County

Listed By

Julie Gritton, Coldwell Banker Premier
Jason Farulla, Coldwell Banker Premier
Source
BRIGHT IDX
Last checked Sep 26 2026 at 11:55 PM EDT
Bathroom Details
  • Full Bathrooms: 3
Interior Features
  • Dining Area
  • Built-Ins
  • Crown Moldings
  • Wood Floors
  • Floor Plan - Traditional
  • Central Vacuum
  • Dishwasher
  • Disposal
  • Dryer
  • Washer
  • Refrigerator
  • Oven - Wall
  • Water Heater
  • Combination Kitchen/Dining
  • Kitchen - Eat-In
  • Walls/Ceilings: Plaster Walls
  • Breakfast Area
  • Family Room Off Kitchen
  • Kitchen - Island
  • Recessed Lighting
  • Range Hood
  • Formal/Separate Dining Room
  • Attic
  • Carpet
  • Pantry
  • Walk-In Closet(s)
  • Additional Stairway
  • Primary Bath(s)
  • Bathroom - Soaking Tub
  • Bathroom - Stall Shower
Lot Information
  • Stream/Creek
  • Secluded
  • Private
  • Trees/Wooded
  • Partly Wooded
  • Backs to Trees
  • Cleared
  • Landscaping
  • Premium
  • Additional Lot(s)
  • Subdivision Possible
  • Level
  • Front Yard
  • Rear Yard
  • Road Frontage
Property Features
  • Above Grade
  • Below Grade
  • Fireplace: Wood
  • Fireplace: Brick
  • Foundation: Crawl Space
  • Foundation: Block
Heating and Cooling
  • Heat Pump(s)
  • Forced Air
  • Central A/C
Pool Information
  • In Ground
  • Heated
  • Saltwater
Flooring
  • Tile/Brick
  • Hardwood
  • Carpet
Exterior Features
  • Brick
  • Roof: Shake
  • Roof: Architectural Shingle
Utility Information
  • Utilities: Cable Tv Available, Electric Available, Phone Available
  • Sewer: Gravity Sept Fld
  • Fuel: Electric
Parking
  • Paved Driveway
  • Asphalt Driveway
  • Private
Stories
  • 1
Living Area
  • 3,382 sqft
Location
   
Calculate drive times to this property
 
Powered by INRIX® Drive Time

Powered by Walk Score®
Disclaimer: Copyright 2026 Bright MLS IDX. All rights reserved. This information is deemed reliable, but not guaranteed. The information being provided is for consumers’ personal, non-commercial use and may not be used for any purpose other than to identify prospective properties consumers may be interested in purchasing. Data last updated 9/26/26 16:55




