
Listing Courtesy of: BRIGHT IDX / Listed By: Tyler Daniels, Coldwell Banker Premier
14192 East Court Laurel, DE 19956
Active (3 Days)
$399,900 (USD)
OPEN HOUSE TIMES
-
OPENSat, Oct 1711:00 am - 1:00 pm
Description
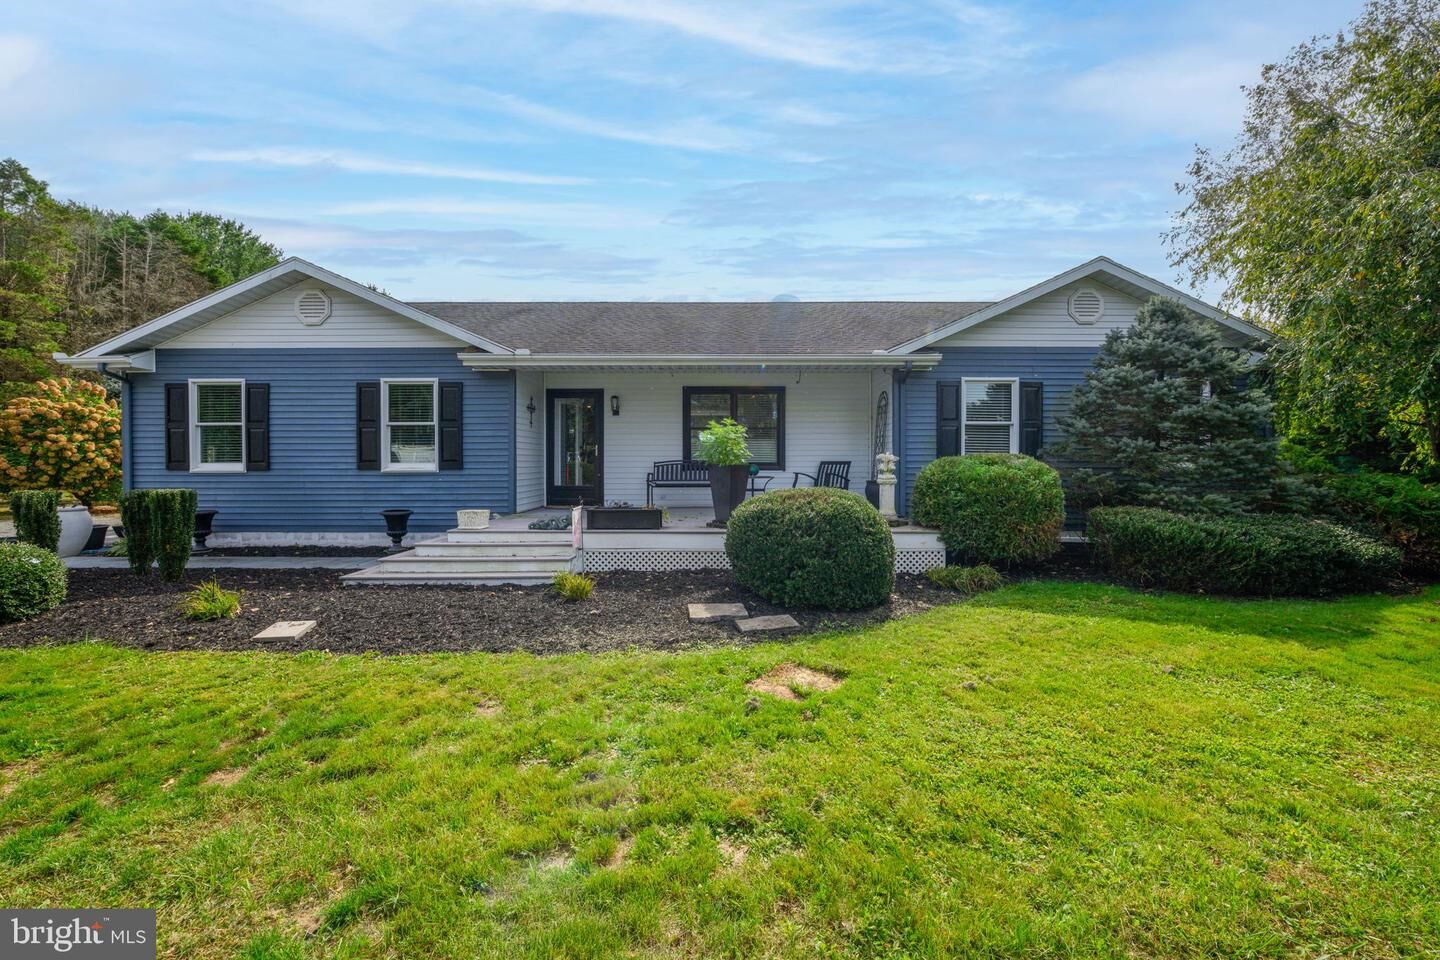
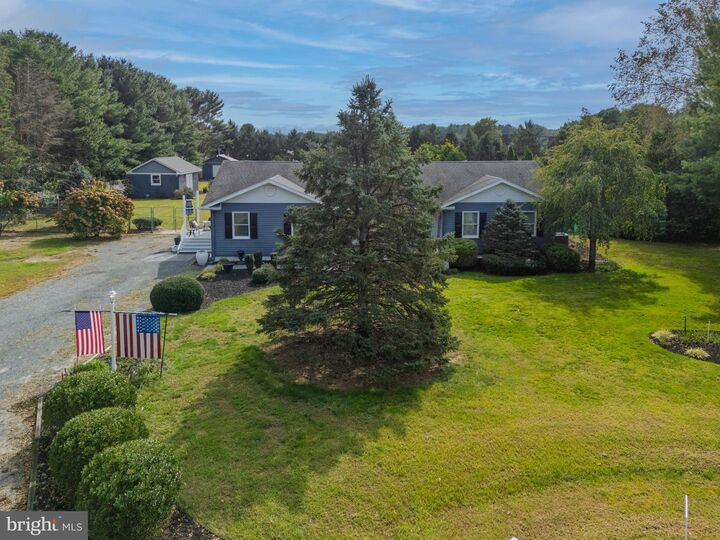
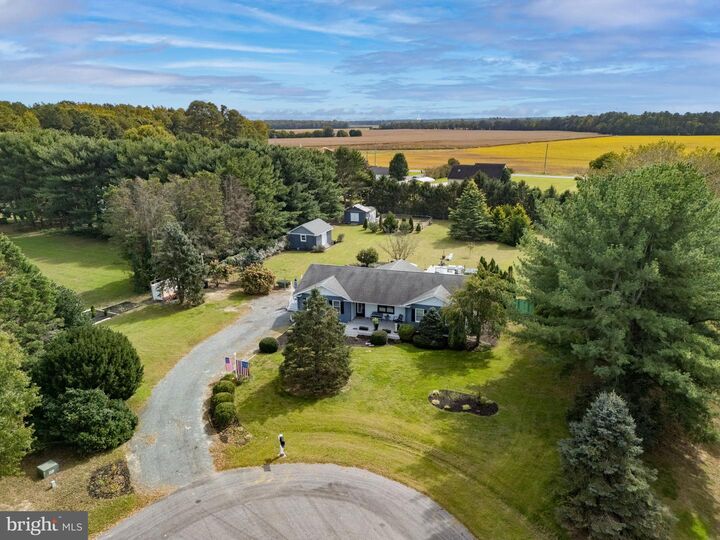
Welcome to this unique property offering space, comfort, and versatility! Step inside to discover beautiful maple hardwood floors throughout, spacious living areas, and an inviting layout perfect for everyday living and entertaining. The kitchen features granite countertops, abundant cabinet space, and an oversized refrigerator, providing both style and functionality.Designed with comfort and flexibility in mind, the home features a mini-split system in the living room, separate from the central HVAC air-conditioning system. Electric baseboard heat in every room, each with its own thermostat, allows for individualized temperature control. The home is also prepped for a future heat pump installation.Additional highlights include a cozy wood-burning stove, generous outdoor space, and multiple outbuildings offering excellent possibilities for storage, hobbies, or workshop use. One of the outbuildings is equipped with heating and air conditioning, providing additional flexibility for year-round use.With beautiful hardwood flooring, a well-appointed kitchen, versatile heating and cooling options, and functional indoor and outdoor spaces, this property offers a wonderful opportunity to make it your own!
MLS #:
DESU2122266
DESU2122266
Taxes
$1,012(2026)
$1,012(2026)
Lot Size
1.54 acres
1.54 acres
Type
Single-Family Home
Single-Family Home
Building Name
400 Laurel
400 Laurel
Year Built
1993
1993
Style
Ranch/Rambler
Ranch/Rambler
School District
Laurel
Laurel
County
Sussex County
Sussex County
Listed By
Tyler Daniels, Coldwell Banker Premier
Source
BRIGHT IDX
Last checked Oct 13 2026 at 2:39 PM EDT
BRIGHT IDX
Last checked Oct 13 2026 at 2:39 PM EDT
Bathroom Details
- Full Bathrooms: 2
Interior Features
- Wood Floors
- Floor Plan - Traditional
- Washer
- Oven/Range - Electric
- Upgraded Countertops
- Walls/Ceilings: Dry Wall
- Energy Star Clothes Washer
- Combination Kitchen/Living
- Built-In Range
- Energy Efficient Appliances
- Built-In Microwave
- Energy Star Dishwasher
- Water Heater - High-Efficiency
- Attic
- Dryer - Electric
- Ceiling Fan(s)
- Primary Bath(s)
- Stove - Wood
- Bathroom - Tub Shower
- Bathroom - Stall Shower
Subdivision
- Shiloh Farms
Property Features
- Above Grade
- Foundation: Block
Heating and Cooling
- Wood Burn Stove
- Baseboard - Electric
- Central A/C
Flooring
- Hardwood
Exterior Features
- Vinyl Siding
- Stick Built
- Roof: Asphalt
Utility Information
- Sewer: Gravity Sept Fld
- Fuel: Electric, Wood
Stories
- 1
Living Area
- 1,800 sqft
Location
Disclaimer: Copyright 2026 Bright MLS IDX. All rights reserved. This information is deemed reliable, but not guaranteed. The information being provided is for consumers’ personal, non-commercial use and may not be used for any purpose other than to identify prospective properties consumers may be interested in purchasing. Data last updated 10/13/26 07:39




