
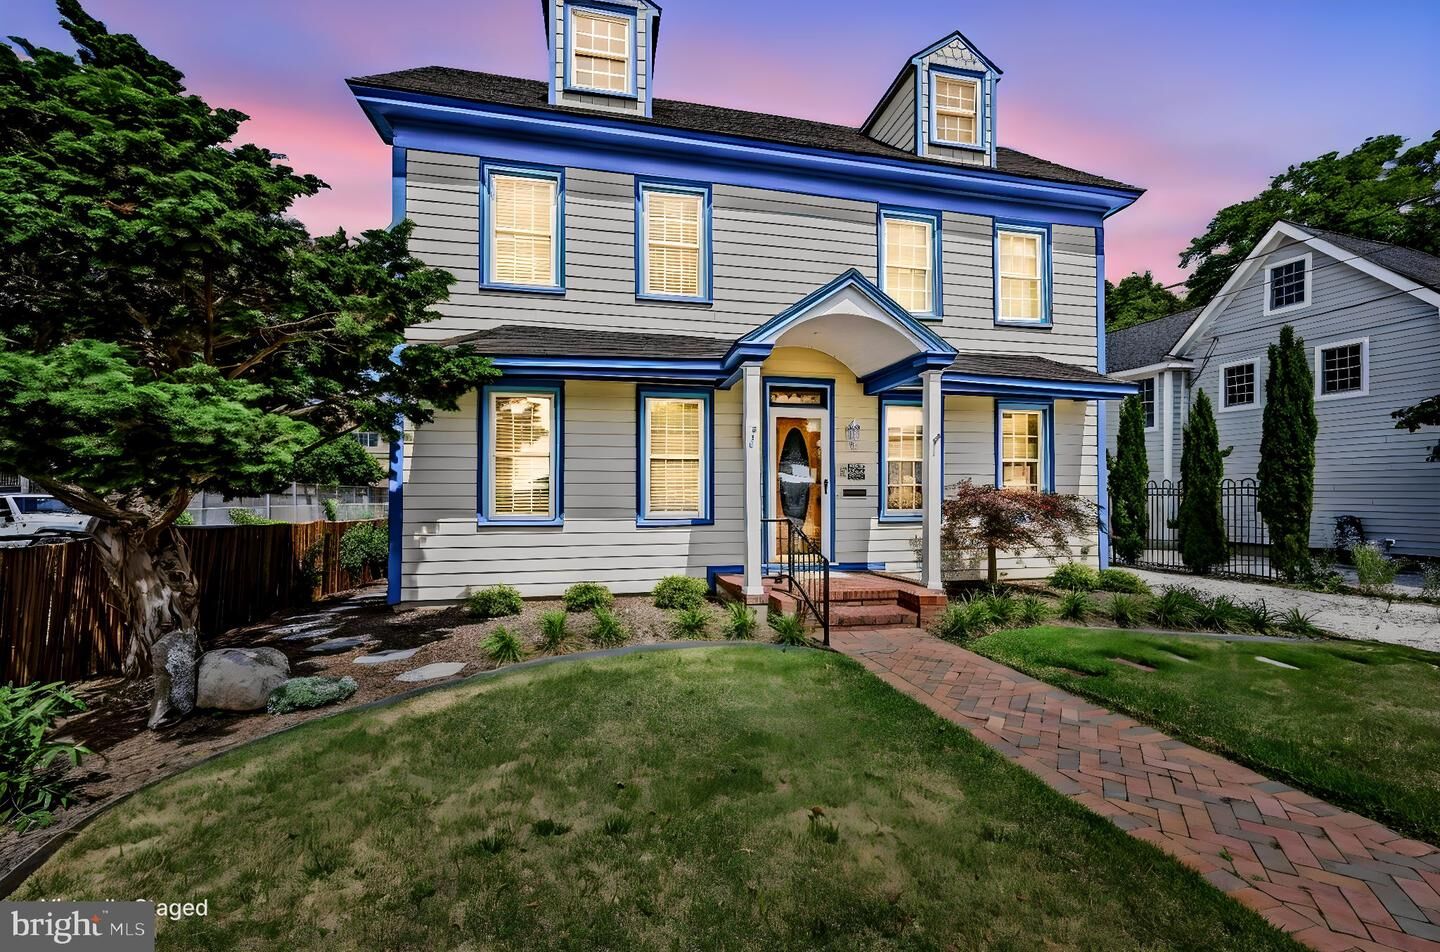
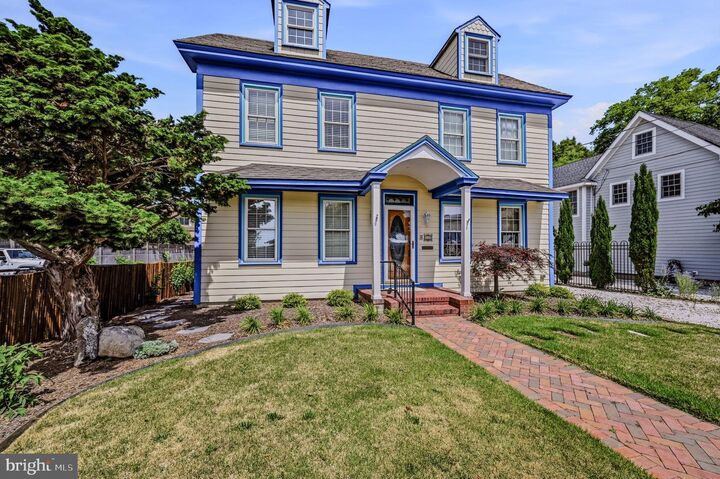
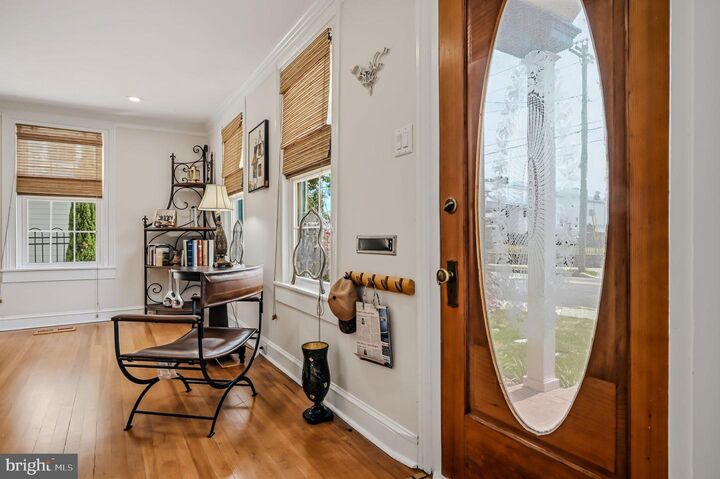
Listing Courtesy of: BRIGHT IDX / Listed By: Re/Max Associates-Hockessin
144 Kings Highway Lewes, DE 19958
Active (96 Days)
$1,430,000 (USD)

MLS #:
DESU2114346
DESU2114346
Taxes
$2,928(2026)
$2,928(2026)
Lot Size
8,276 SQFT
8,276 SQFT
Type
Single-Family Home
Single-Family Home
Building Name
None Available
None Available
Year Built
1898
1898
Style
Victorian
Victorian
School District
Cape Henlopen
Cape Henlopen
County
Sussex County
Sussex County
Listed By
Angela M Ferguson, Re/Max Associates-Hockessin
Source
BRIGHT IDX
Last checked Sep 20 2026 at 12:30 PM EDT
BRIGHT IDX
Last checked Sep 20 2026 at 12:30 PM EDT
Bathroom Details
- Full Bathrooms: 3
- Half Bathroom: 1
Interior Features
- Dining Area
- Built-Ins
- Crown Moldings
- Window Treatments
- Wood Floors
- Cooktop
- Dishwasher
- Disposal
- Dryer
- Microwave
- Washer
- Refrigerator
- Oven - Wall
- Water Heater
- Walls/Ceilings: High
- Kitchen - Eat-In
- Stove
- Walls/Ceilings: Cathedral Ceilings
- Oven/Range - Electric
- Entry Level Bedroom
- Walls/Ceilings: Beamed Ceilings
- Breakfast Area
- Family Room Off Kitchen
- Kitchen - Gourmet
- Upgraded Countertops
- Kitchen - Island
- Floor Plan - Open
- Walls/Ceilings: Dry Wall
- Recessed Lighting
- Walls/Ceilings: Vaulted Ceilings
- Water Heater - Tankless
- Skylight(s)
- Exposed Beams
- Stain/Lead Glass
- Built-In Range
- Built-In Microwave
- Formal/Separate Dining Room
- Stainless Steel Appliances
- Attic
- Pantry
- Walk-In Closet(s)
- Wine Storage
- Spiral Staircase
- Additional Stairway
- Ceiling Fan(s)
- Primary Bath(s)
- Bathroom - Tub Shower
- Bathroom - Stall Shower
Lot Information
- Landscaping
- Vegetation Planting
- Level
- Front Yard
- Rear Yard
Property Features
- Above Grade
- Below Grade
- Fireplace: Gas/Propane
- Foundation: Crawl Space
- Foundation: Block
Heating and Cooling
- Zoned
- Forced Air
- Central A/C
- Ceiling Fan(s)
- Programmable Thermostat
- Geothermal
- Multi Units
Flooring
- Tile/Brick
- Hardwood
Exterior Features
- Frame
- Shingle Siding
- Hardiplank Type
- Stick Built
- Roof: Rubber
- Roof: Architectural Shingle
Utility Information
- Utilities: Propane
- Sewer: Public Sewer
- Fuel: Geo-Thermal
School Information
- Elementary School: Lewes
- Middle School: Beacon
- High School: Cape Henlopen
Parking
- Private
Stories
- 2
Living Area
- 2,643 sqft
Listing Price History
Date
Event
Price
% Change
$ (+/-)
Jul 06, 2026
Price Changed
$1,430,000
-13%
-$220,000
Location
Disclaimer: Copyright 2026 Bright MLS IDX. All rights reserved. This information is deemed reliable, but not guaranteed. The information being provided is for consumers’ personal, non-commercial use and may not be used for any purpose other than to identify prospective properties consumers may be interested in purchasing. Data last updated 9/20/26 05:30





Description