
Listing Courtesy of: BRIGHT IDX / Listed By: Berkshire Hathaway Homeservices Penfed Realty
239 Red Cedar Drive Lewes, DE 19958
Active (110 Days)
$699,900 (USD)
MLS #:
DESU2110718
DESU2110718
Taxes
$2,581(2025)
$2,581(2025)
Lot Size
2,809 SQFT
2,809 SQFT
Type
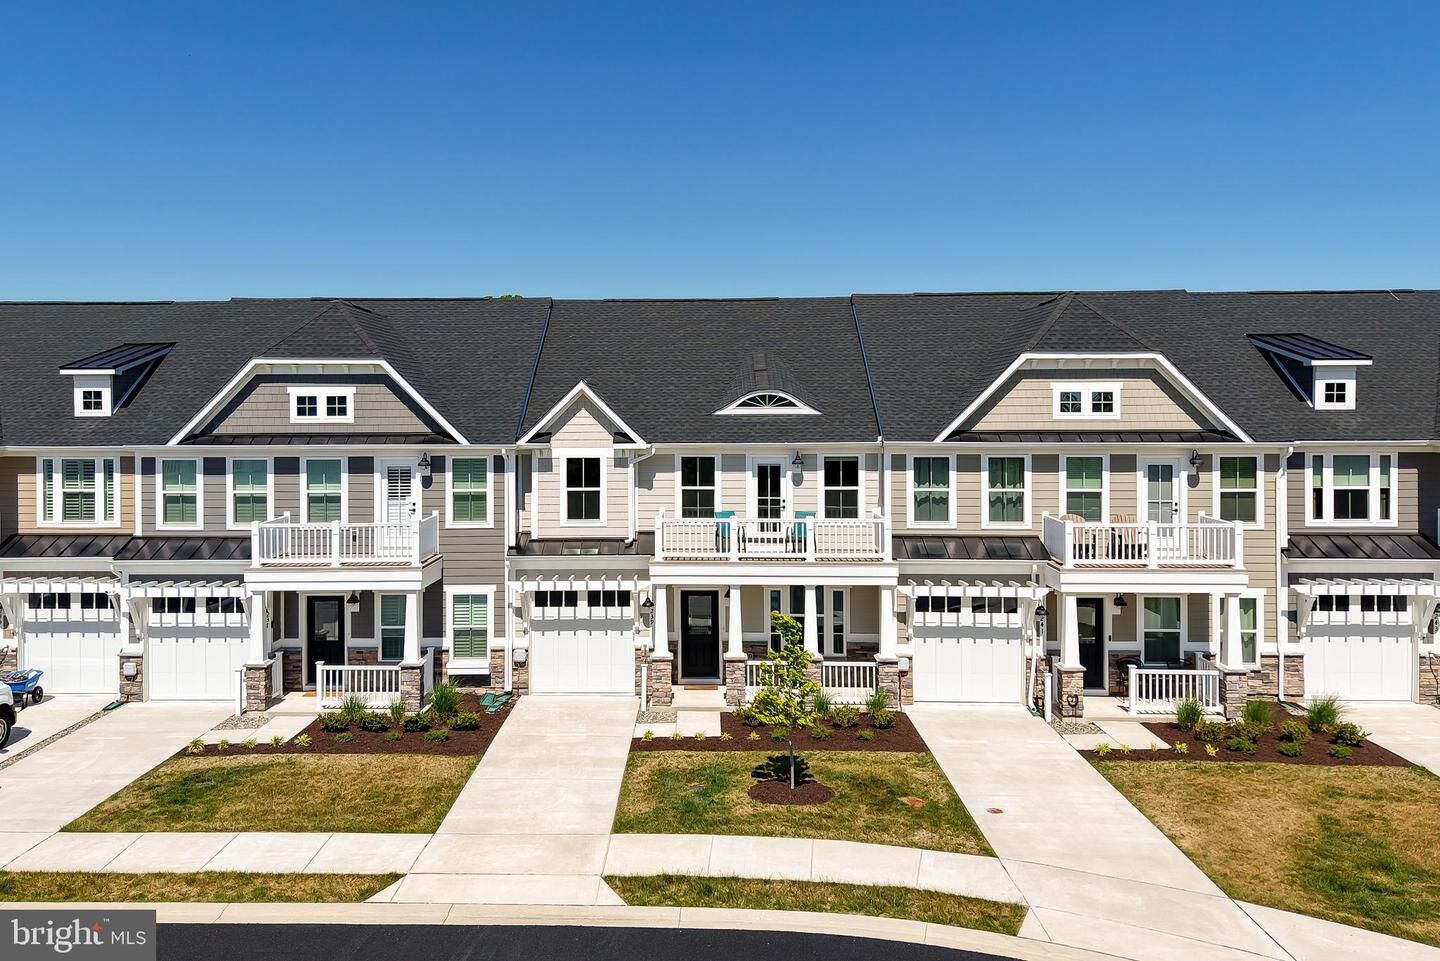
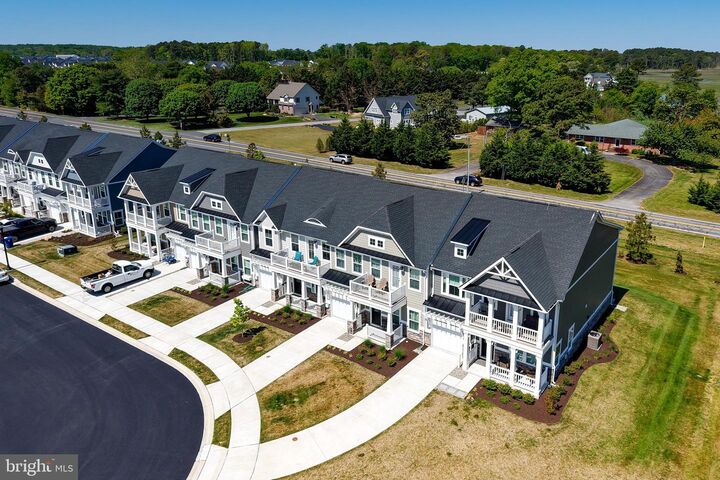
Townhouse
Townhouse
Building Name
None Available
None Available
Year Built
2023
2023
Style
Coastal, Side-by-Side
Coastal, Side-by-Side
School District
Cape Henlopen
Cape Henlopen
County
Sussex County
Sussex County
Listed By
Lee Ann Wilkinson, Lewes East
Source
BRIGHT IDX
Last checked Sep 23 2026 at 8:19 AM EDT
BRIGHT IDX
Last checked Sep 23 2026 at 8:19 AM EDT
Bathroom Details
- Full Bathrooms: 3
- Half Bathroom: 1
Interior Features
- Dining Area
- Cooktop
- Dishwasher
- Disposal
- Refrigerator
- Oven - Wall
- Entry Level Bedroom
- Oven/Range - Gas
- Kitchen - Gourmet
- Upgraded Countertops
- Kitchen - Island
- Floor Plan - Open
- Oven - Single
- Recessed Lighting
- Range Hood
- Water Heater - Tankless
- Washer/Dryer Stacked
- Built-In Microwave
- Stainless Steel Appliances
- Pantry
- Walk-In Closet(s)
- Primary Bath(s)
- Bathroom - Tub Shower
- Bathroom - Walk-In Shower
Subdivision
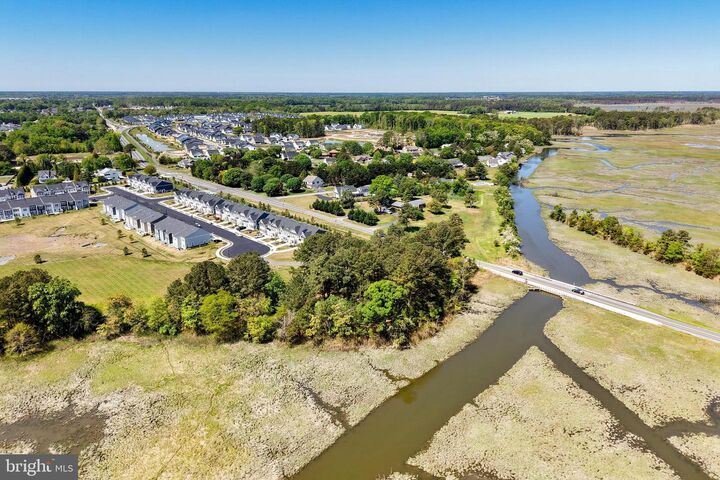
- Lewes Waterfront Preserve
Lot Information
- Cul-De-Sac
Property Features
- Above Grade
- Below Grade
- Foundation: Crawl Space
Heating and Cooling
- Forced Air
- Central A/C
Homeowners Association Information
- Dues: $311
Flooring
- Tile/Brick
- Luxury Vinyl Plank
Exterior Features
- Stone
- Hardiplank Type
- Stick Built
- Roof: Architectural Shingle
Utility Information
- Sewer: Public Sewer
- Fuel: Natural Gas
Parking
- Concrete Driveway
Stories
- 2
Living Area
- 2,360 sqft
Listing Price History
Date
Event
Price
% Change
$ (+/-)
Aug 06, 2026
Price Changed
$699,900
-2%
-$17,600
Jul 06, 2026
Price Changed
$717,500
-2%
-$12,400
Location
Disclaimer: Copyright 2026 Bright MLS IDX. All rights reserved. This information is deemed reliable, but not guaranteed. The information being provided is for consumers’ personal, non-commercial use and may not be used for any purpose other than to identify prospective properties consumers may be interested in purchasing. Data last updated 9/23/26 01:19





Description