
Listing Courtesy of: BRIGHT IDX / Listed By: Julie Gritton, Coldwell Banker Premier; Leisa Armstrong, Premier
24605 Cathy Ann Street Lewes, DE 19958
Coming Soon
$475,000 (USD)
OPEN HOUSE TIMES
-
OPENSun, Oct 1111:00 am - 1:00 pm
Description
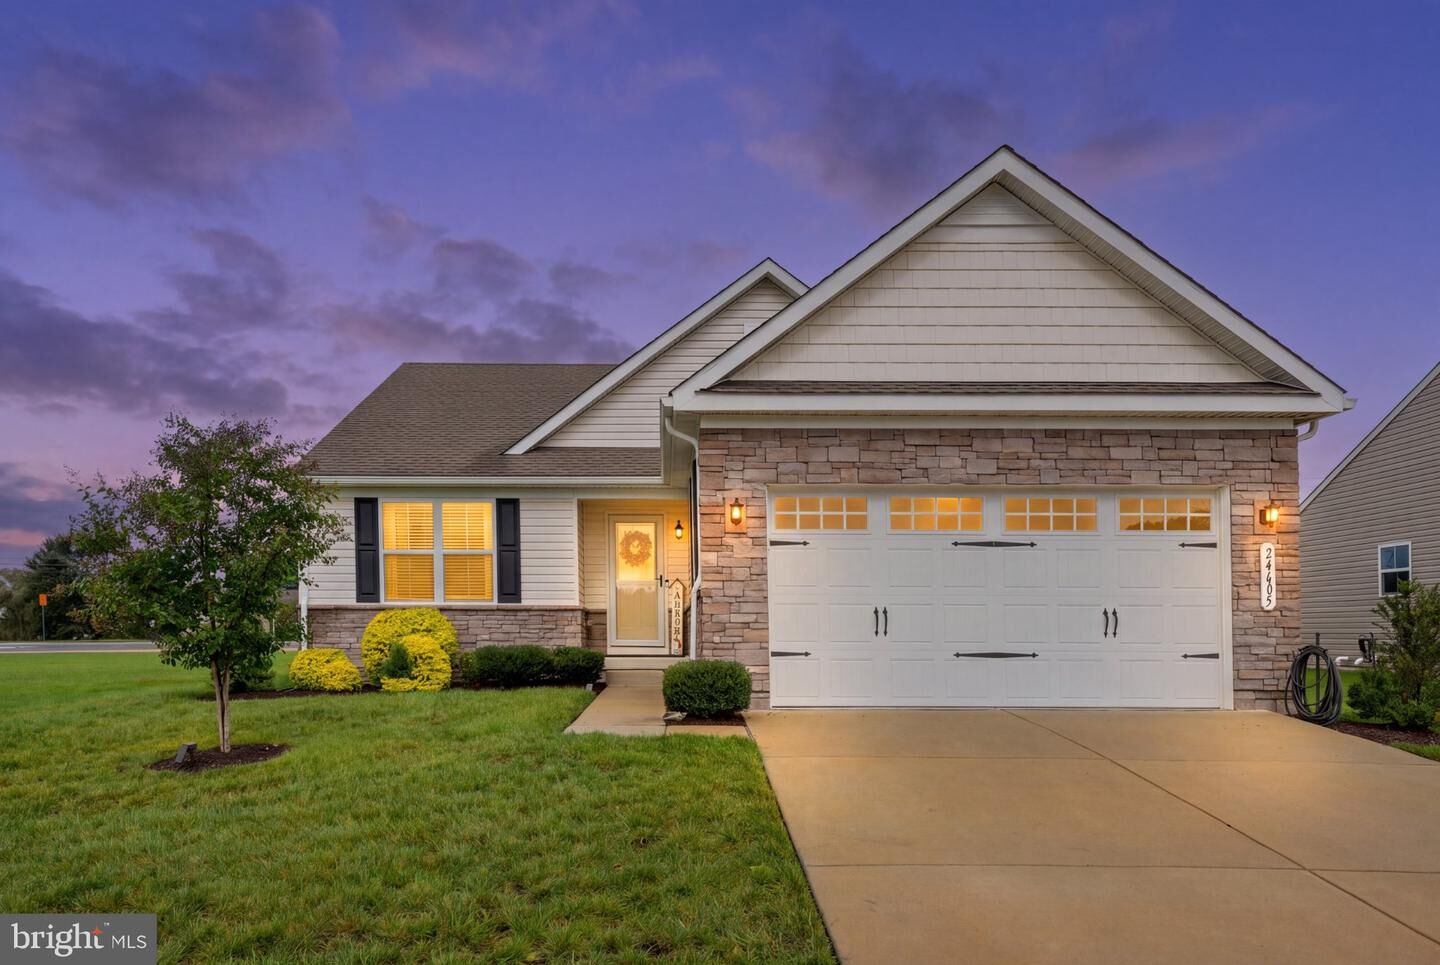
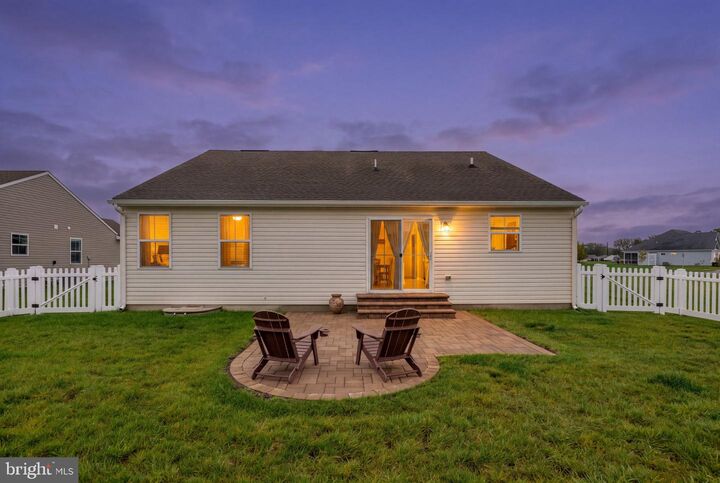
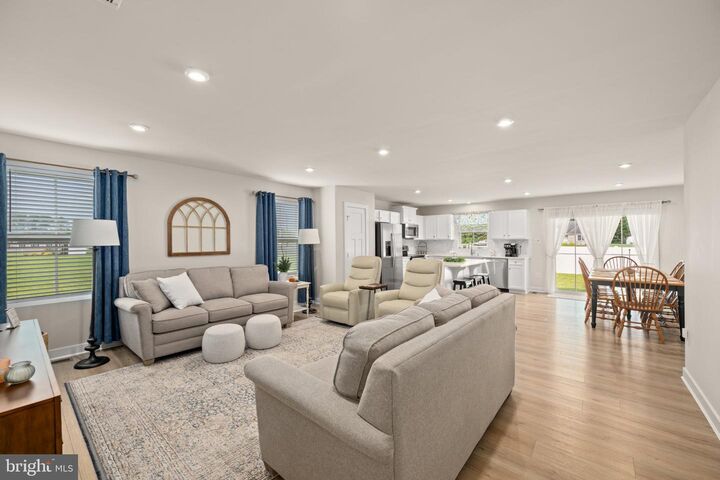
Just 2.6 miles from the beach, this beautifully maintained, like-new home offers the perfect opportunity to embrace the Lewes lifestyle. Built just three years ago and lightly enjoyed as a second home, this 3-bedroom, 2-bath residence feels fresh, inviting, and ready for you to simply move in and start enjoying life at the coast.Step inside and you’re welcomed by a bright, open floor plan that feels both spacious and comfortable. Designed for easy living and effortless entertaining, the main living spaces flow beautifully together, creating a natural gathering place for family and friends. At the heart of it all is the stylish kitchen, featuring stainless steel appliances, abundant cabinetry, and a large center island—the perfect spot for morning coffee, casual meals, or lingering over cocktails while dinner is prepared.Your primary suite provides a peaceful retreat at the end of the day, complete with a private ensuite bath and generous walk-in closet. Two well-sized guest bedrooms offer plenty of room for visiting family and friends, a home office, or whatever best suits your lifestyle.One of the home's hidden advantages is the full unfinished basement. With an abundance of storage for bikes, beach chairs, paddleboards, holiday decorations, and more, you may finally have a place for everything. A bathroom rough-in is already in place, opening the door to future possibilities—imagine a recreation room, home gym, guest retreat, or additional entertaining space designed entirely around you.Outdoor living is just as inviting. Step onto the beautiful stone patio for morning coffee, summer dinners, or relaxed evenings after a day at the beach. The fully fenced backyard offers space for pets to play and gatherings to unfold, while a neighbor on only one side and open space on the other creates a wonderful sense of openness and added privacy.Beyond your backyard, enjoy a community designed for an active, relaxed lifestyle with a pool, pickleball, dog park, and playground. Shopping, dining, and everyday conveniences are all within easy reach—and with the beach just 2.6 miles away, spontaneous beach days, sunset walks, and evenings by the water can become part of everyday life.Whether you're looking for a year-round residence or a coastal retreat, this is more than a beautiful home—it's your opportunity to live the Lewes lifestyle you've been dreaming about.
MLS #:
DESU2121334
DESU2121334
Taxes
$908(2026)
$908(2026)
Lot Size
8,712 SQFT
8,712 SQFT
Type
Single-Family Home
Single-Family Home
Building Name
None Available
None Available
Year Built
2023
2023
Style
Craftsman, Coastal
Craftsman, Coastal
School District
Cape Henlopen
Cape Henlopen
County
Sussex County
Sussex County
Listed By
Julie Gritton, Coldwell Banker Premier
Leisa Armstrong, Coldwell Banker Premier
Leisa Armstrong, Coldwell Banker Premier
Source
BRIGHT IDX
Last checked Oct 1 2026 at 7:37 PM EDT
BRIGHT IDX
Last checked Oct 1 2026 at 7:37 PM EDT
Bathroom Details
- Full Bathrooms: 2
Interior Features
- Window Treatments
- Dishwasher
- Disposal
- Dryer
- Washer
- Refrigerator
- Combination Kitchen/Dining
- Exhaust Fan
- Icemaker
- Oven/Range - Electric
- Breakfast Area
- Kitchen - Island
- Floor Plan - Open
- Walls/Ceilings: Dry Wall
- Recessed Lighting
- Water Heater - Tankless
- Energy Efficient Appliances
- Built-In Microwave
- Stainless Steel Appliances
- Pantry
- Walk-In Closet(s)
- Ceiling Fan(s)
- Primary Bath(s)
- Bathroom - Tub Shower
- Bathroom - Walk-In Shower
Subdivision
- Beachtree Preserve
Lot Information
- Front Yard
- Rear Yard
- Sideyard(s)
- Adjoins - Open Space
Property Features
- Above Grade
- Below Grade
- Foundation: Concrete Perimeter
Heating and Cooling
- Forced Air
- Central A/C
- Ceiling Fan(s)
Basement Information
- Sump Pump
- Unfinished
- Full
- Rough Bath Plumb
- Poured Concrete
Homeowners Association Information
- Dues: $598
Flooring
- Luxury Vinyl Plank
Exterior Features
- Vinyl Siding
- Stone
- Stick Built
- Roof: Architectural Shingle
Utility Information
- Utilities: Electric Available, Natural Gas Available, Water Available, Sewer Available
- Sewer: Public Sewer
- Fuel: Natural Gas
Parking
- Concrete Driveway
Stories
- 1
Living Area
- 1,576 sqft
Location
Disclaimer: Copyright 2026 Bright MLS IDX. All rights reserved. This information is deemed reliable, but not guaranteed. The information being provided is for consumers’ personal, non-commercial use and may not be used for any purpose other than to identify prospective properties consumers may be interested in purchasing. Data last updated 10/1/26 12:37




