112 Gipsey Lane Milton, DE 19968
Listing Courtesy of: BRIGHT IDX / Listed By: Benjamin "Ben" Steward, Coldwell Banker Premier

  112 Gipsey Lane Milton, DE 19968

Coming Soon (1 Days)
$449,900 (USD)
3
BED
4
BATH
2,923
SQFT

Description

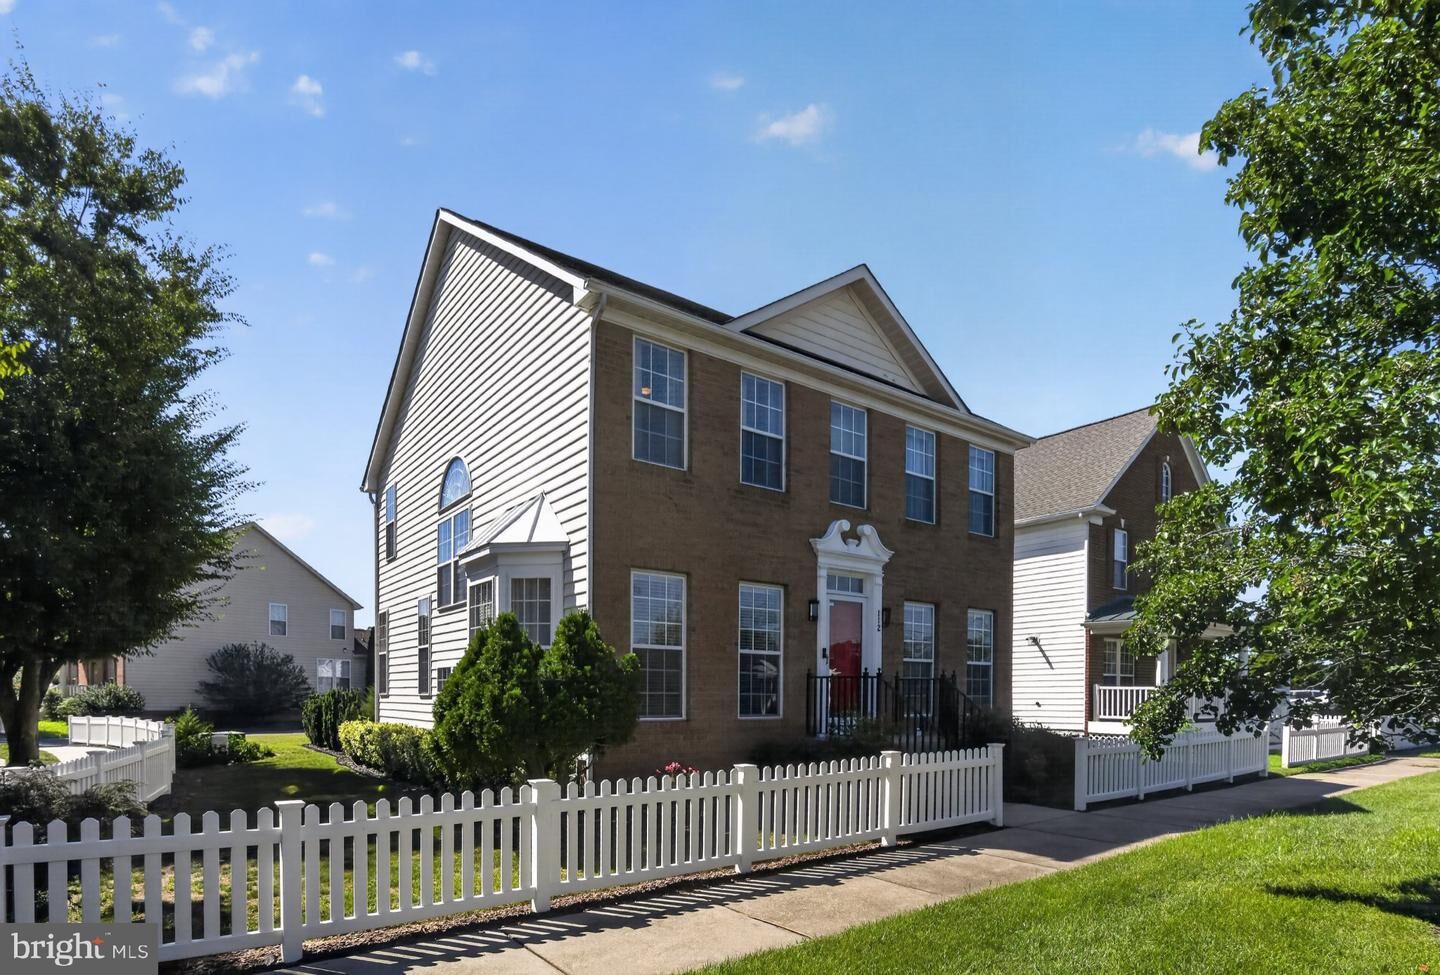
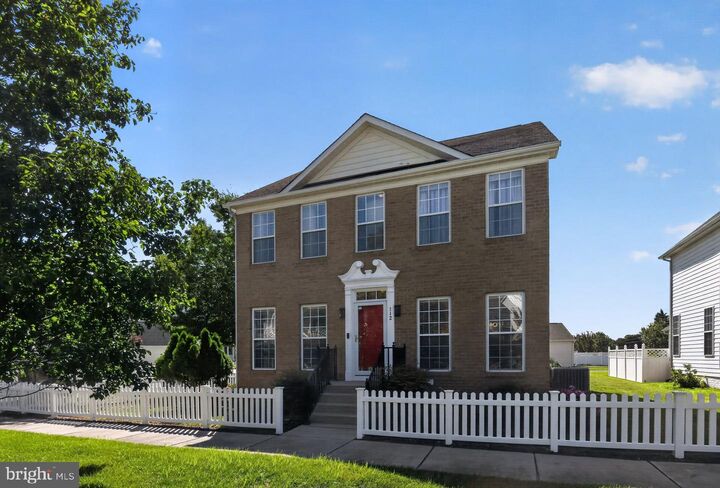
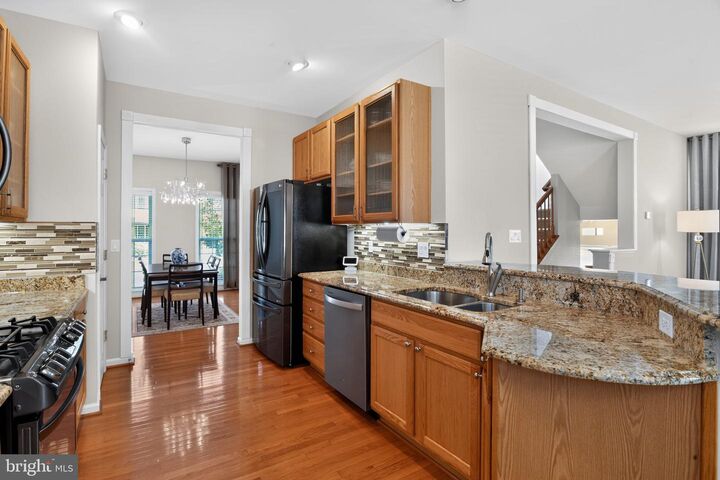
Welcome to Cannery Village, a charming neighborhood known for its colonial-style homes, classic white picket fences, and friendly streetscapes. This inviting home is framed by attractive landscaping, a side porch, and a secluded Astroturf patio area, ideal for enjoying the neighborhood’s seasonal character. Inside, warm hard wood floors flow throughout the main-level living areas, creating an elegant and welcoming feel. The home also offers thoughtful technology upgrades for today’s lifestyle, including updated (2021-2022) HVAC, black appliances, and programmable Lutron light switches with Wi-Fi and Bluetooth connectivity. Off the foyer, the formal dining room is filled with natural light from floor-to-ceiling windows and features a decorative chandelier, while the bright office or study offers elegant windows and a bay window that brings in additional light. The main level also includes a convenient coat closet, updated powder room, and a naturally lit staircase leading to the upper and lower levels.The family room and kitchen form the heart of the home, offering a bright and comfortable gathering space. Abundant windows, light neutral walls, and recessed lighting enhance the airy feel, while the natural stone fireplace wall with a built-in electric fireplace and centered TV/entertainment panel creates a striking focal point. The adjoining breakfast area features two southern-exposure windows for warmth and natural light. The kitchen is designed for both beauty and functionality, with a peninsula shaped counter, light beechwood-style cabinetry with updated hardware, upgraded granite countertops, a ceramic/glass tile backsplash, under-cabinet lighting, gas cooking, and updated black appliances. A rear exterior door provides access to the side porch and oversized landscaped side yard, while the laundry room with updated front-loading washer and dryer connects you conveniently to the attached two-car garage. The garage is entered from lane running behind the property.On the upper level, three spacious bedrooms feature plush carpeting and ceiling fans. One bedroom includes a walk-in closet, and the shared hall bath and two additional hall closets provide added convenience and storage. The primary suite offers an oversized bedroom, two walk-in closets, and a beautifully updated luxury bath. Refurbished in 2021, the bath includes a Woodbridge soaking tub, smart bidet toilet, Grohe Zen Falls luxury shower panel tower, lighted mirrors, double-sink vanity, elegant cabinetry, ceramic tile walls, and wide-plank ceramic tile flooring.The finished lower level adds valuable living space and flexibility. With a full luxury bath and additional storage, this level is well suited for a recreation room, home gym, media space, or guest area. Two exterior electronic doorbells and a security camera are also included, adding convenience and peace of mind.Residents of Cannery Village enjoy excellent community amenities, including a clubhouse, indoor heated pool, outdoor seasonal pool, and fitness center. The home is conveniently located near Dogfish Head Craft Brewery and just a short drive from historic downtown Milton. Coastal destinations are also within easy reach, including Lewes Beach approximately 12 miles away and Broadkill Beach about 9 miles away. This beautiful home blends timeless charm, thoughtful upgrades, and an ideal location in one of Milton’s most beloved communities.

MLS #:
DESU2119398
Taxes
$2,019(2026)
Lot Size
5,227 SQFT
Type
Single-Family Home
Building Name
None Available
Year Built
2006
Style
Colonial, Coastal
School District
Cape Henlopen
County
Sussex County

Listed By

Benjamin "Ben" Steward, Coldwell Banker Premier
Source
BRIGHT IDX
Last checked Aug 31 2026 at 11:12 AM EDT
Bathroom Details
  • Full Bathrooms: 3
  • Half Bathroom: 1
Interior Features
  • Built-Ins
  • Window Treatments
  • Wood Floors
  • Floor Plan - Traditional
  • Dishwasher
  • Disposal
  • Energy Star Refrigerator
  • Water Heater
  • Kitchen - Eat-In
  • Exhaust Fan
  • Dryer - Front Loading
  • Washer - Front Loading
  • Oven/Range - Gas
  • Family Room Off Kitchen
  • Kitchen - Gourmet
  • Oven - Self Cleaning
  • Oven - Single
  • Walls/Ceilings: Dry Wall
  • Combination Kitchen/Living
  • Built-In Range
  • Energy Efficient Appliances
  • Built-In Microwave
  • Carpet
  • Dryer - Electric
  • Walls/Ceilings: 9'+ Ceilings
  • Bathroom - Soaking Tub
  • Bathroom - Stall Shower
  • Bathroom - Walk-In Shower
Subdivision
  • Cannery Village
Property Features
  • Above Grade
  • Below Grade
  • Fireplace: Electric
  • Foundation: Concrete Perimeter
  • Foundation: Passive Radon Mitigation
Heating and Cooling
  • Forced Air
  • Central
  • Energy Star Heating System
  • Central A/C
Basement Information
  • Fully Finished
  • Sump Pump
  • Partial
  • Daylight
  • Improved
  • Heated
Homeowners Association Information
  • Dues: $450
Exterior Features
  • Vinyl Siding
  • Brick Front
  • Stick Built
  • Roof: Asphalt
  • Roof: Architectural Shingle
Utility Information
  • Utilities: Cable Tv Available, Electric Available, Sewer Available, Propane - Community
  • Sewer: Public Sewer
  • Fuel: Propane - Metered
School Information
  • Elementary School: Milton
  • Middle School: Mariner
  • High School: Cape Henlopen
Parking
  • Asphalt Driveway
Stories
  • 3
Living Area
  • 2,923 sqft
Location
   
Calculate drive times to this property
 
Powered by INRIX® Drive Time

Powered by Walk Score®
Disclaimer: Copyright 2026 Bright MLS IDX. All rights reserved. This information is deemed reliable, but not guaranteed. The information being provided is for consumers’ personal, non-commercial use and may not be used for any purpose other than to identify prospective properties consumers may be interested in purchasing. Data last updated 8/31/26 04:12