19068 Winterberry Street Milton, DE 19968
Listing Courtesy of: BRIGHT IDX / Listed By: Julie Gritton, Coldwell Banker Premier

  19068 Winterberry Street Milton, DE 19968

Coming Soon
$1,395,000 (USD)
4
BED
7
BATH
5,486
SQFT

Description

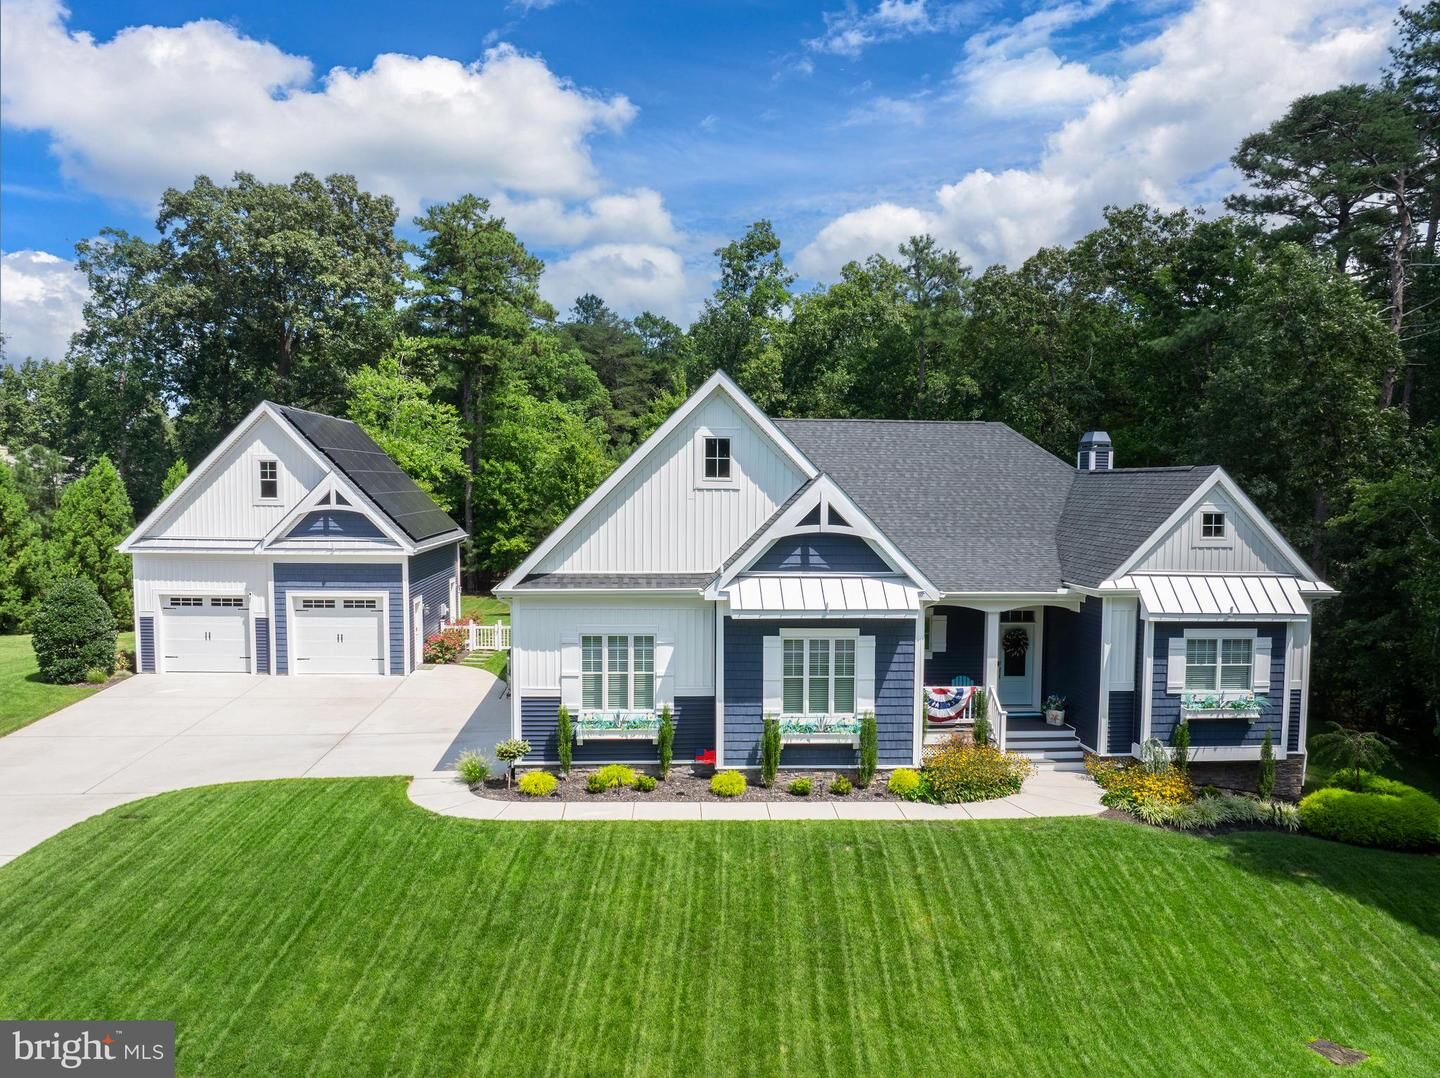
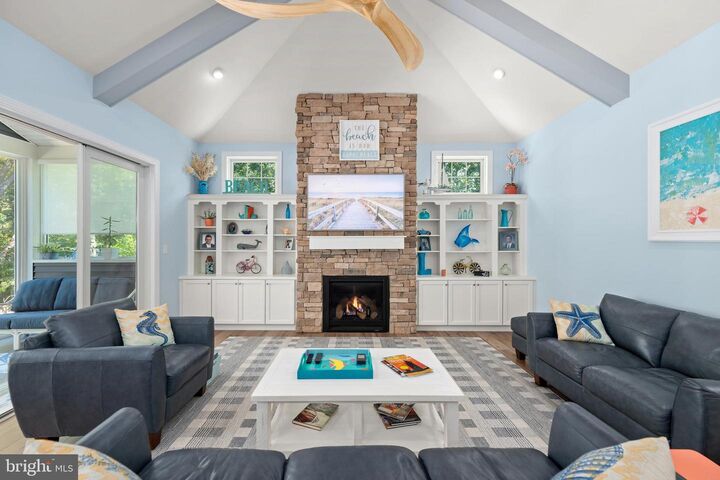
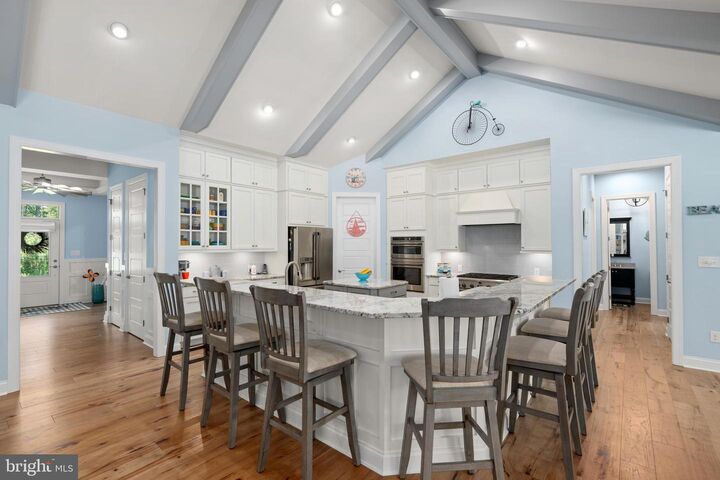
Some homes are defined by their square footage. 19068 Winterberry Street is defined by the way you can live in it. Tucked into the wooded surroundings of Reddenwood in Milton, this exceptional property brings together privacy, custom craftsmanship, extraordinary garage space and indoor-outdoor entertaining in a setting that feels like your own private retreat.From the moment you arrive, there is a sense that this home is something different. A wooded perimeter with protected land on two sides creates a level of privacy that is increasingly difficult to find, while the beautifully designed outdoor spaces invite you to slow down, entertain and enjoy the setting.Inside, the home unfolds around spaces designed to bring people together. The designer kitchen is every bit the heart of the home, anchored by an impressive island with seating for 7+ and surrounded by custom soft-close cabinetry, granite countertops, Café gas appliances, a farmhouse sink, instant hot water and an oversized pantry. Whether it is morning coffee at the island or an evening filled with family and friends, this is a kitchen designed to be lived in.Just beyond, the family room makes a statement with soaring cathedral ceilings, custom painted beams, transom windows, built-ins and a stone gas fireplace. Hardwood floors and natural light add warmth, while the open flow between the spaces makes entertaining effortless.When you want to enjoy the beauty of the property year-round, step into the four-season room, surrounded by Pella windows and equipped with its own heating and cooling system. It is the perfect place for a quiet morning, an afternoon overlooking the trees or an evening with friends.And the entertaining does not stop on the main level.Downstairs, an entire finished level feels like a destination of its own. Settle in for movie night in the theater area with Sonos surround sound, gather around the custom bar with wine refrigerator, ice maker, enjoy the game and recreation space, or create your own fitness retreat. A fourth bedroom and additional bathrooms add flexibility for overnight guests and extended stays.For the automotive enthusiast, collector, hobbyist or anyone who simply wants exceptional additional space, this property offers something truly special. In addition to the oversized attached garage with epoxy flooring, cabinetry and storage, there is a remarkable detached climate-controlled garage featuring car lifts, a private half bathroom and extensive second-floor storage. It is a feature that sets this home apart from nearly anything else in the area.Then there is the backyard.Designed to feel like a private resort, the outdoor living space combines extensive hardscaping, fountain, wrought-iron fencing, a gas fire pit, hot tub, grilling area, café lighting, Sonos sound system, and an extensive exterior lighting package. As evening settles in and the lights come on beneath the surrounding trees, the entire space transforms into an incredible setting for dinners, celebrations or simply unwinding at the end of the day. There may even be room to explore a future pool, subject to site evaluation and applicable approvals.Thoughtful features including an owned solar system, generator hookup, high-end HVAC system, irrigation, alarm system Pella Windows, and concrete driveway add comfort and convenience behind the scenes.All of this is tucked away in the established Reddenwood community, offering the privacy and space of a wooded retreat while keeping Milton, Lewes, Rehoboth Beach, shopping, dining and the Delaware coast within easy reach.19068 Winterberry Street isn't simply a place to come home to. It's a place to entertain, create, gather, escape and stay awhile. Come experience a home—and a lifestyle—that is truly difficult to duplicate.

MLS #:
DESU2118864
Taxes
$1,894(2026)
Lot Size
1 acres
Type
Single-Family Home
Building Name
None Available
Year Built
2020
Style
Craftsman, Coastal
School District
Cape Henlopen
County
Sussex County

Listed By

Julie Gritton, Coldwell Banker Premier
Source
BRIGHT IDX
Last checked Aug 23 2026 at 5:12 PM EDT
Bathroom Details
  • Full Bathrooms: 4
  • Half Bathrooms: 3
Interior Features
  • Dining Area
  • Built-Ins
  • Crown Moldings
  • Window Treatments
  • Wood Floors
  • Dishwasher
  • Dryer
  • Extra Refrigerator/Freezer
  • Microwave
  • Washer
  • Refrigerator
  • Water Heater
  • Exhaust Fan
  • Oven - Double
  • Entry Level Bedroom
  • Oven/Range - Gas
  • Breakfast Area
  • Kitchen - Gourmet
  • Upgraded Countertops
  • Kitchen - Island
  • Floor Plan - Open
  • Walls/Ceilings: Dry Wall
  • Recessed Lighting
  • Range Hood
  • Six Burner Stove
  • Wainscotting
  • Wet/Dry Bar
  • Walls/Ceilings: Vaulted Ceilings
  • Water Heater - Tankless
  • Instant Hot Water
  • Exposed Beams
  • Stainless Steel Appliances
  • Bar
  • Attic
  • Carpet
  • Pantry
  • Walk-In Closet(s)
  • Walls/Ceilings: 9'+ Ceilings
  • Wine Storage
  • Ceiling Fan(s)
  • Primary Bath(s)
  • Bathroom - Tub Shower
  • Bathroom - Stall Shower
Subdivision
  • Reddenwood
Lot Information
  • Private
  • Trees/Wooded
  • Backs to Trees
  • Cleared
  • Landscaping
  • Premium
  • Front Yard
  • Rear Yard
  • Backs - Open Common Area
Property Features
  • Above Grade
  • Below Grade
  • Fireplace: Mantel(s)
  • Fireplace: Gas/Propane
  • Fireplace: Stone
  • Foundation: Concrete Perimeter
Heating and Cooling
  • Zoned
  • 90% Forced Air
  • Central A/C
Basement Information
  • Fully Finished
  • Walkout Stairs
Homeowners Association Information
  • Dues: $75
Flooring
  • Wood
  • Tile/Brick
  • Carpet
Exterior Features
  • Frame
  • Vinyl Siding
  • Stick Built
  • Roof: Shingle
Utility Information
  • Utilities: Cable Tv Available, Electric Available, Phone Available
  • Sewer: Gravity Sept Fld
  • Fuel: Electric, Solar, Propane - Owned
Parking
  • Concrete Driveway
Stories
  • 2
Living Area
  • 5,486 sqft
Location
   
Calculate drive times to this property
 
Powered by INRIX® Drive Time

Powered by Walk Score®
Disclaimer: Copyright 2026 Bright MLS IDX. All rights reserved. This information is deemed reliable, but not guaranteed. The information being provided is for consumers’ personal, non-commercial use and may not be used for any purpose other than to identify prospective properties consumers may be interested in purchasing. Data last updated 8/23/26 10:12