
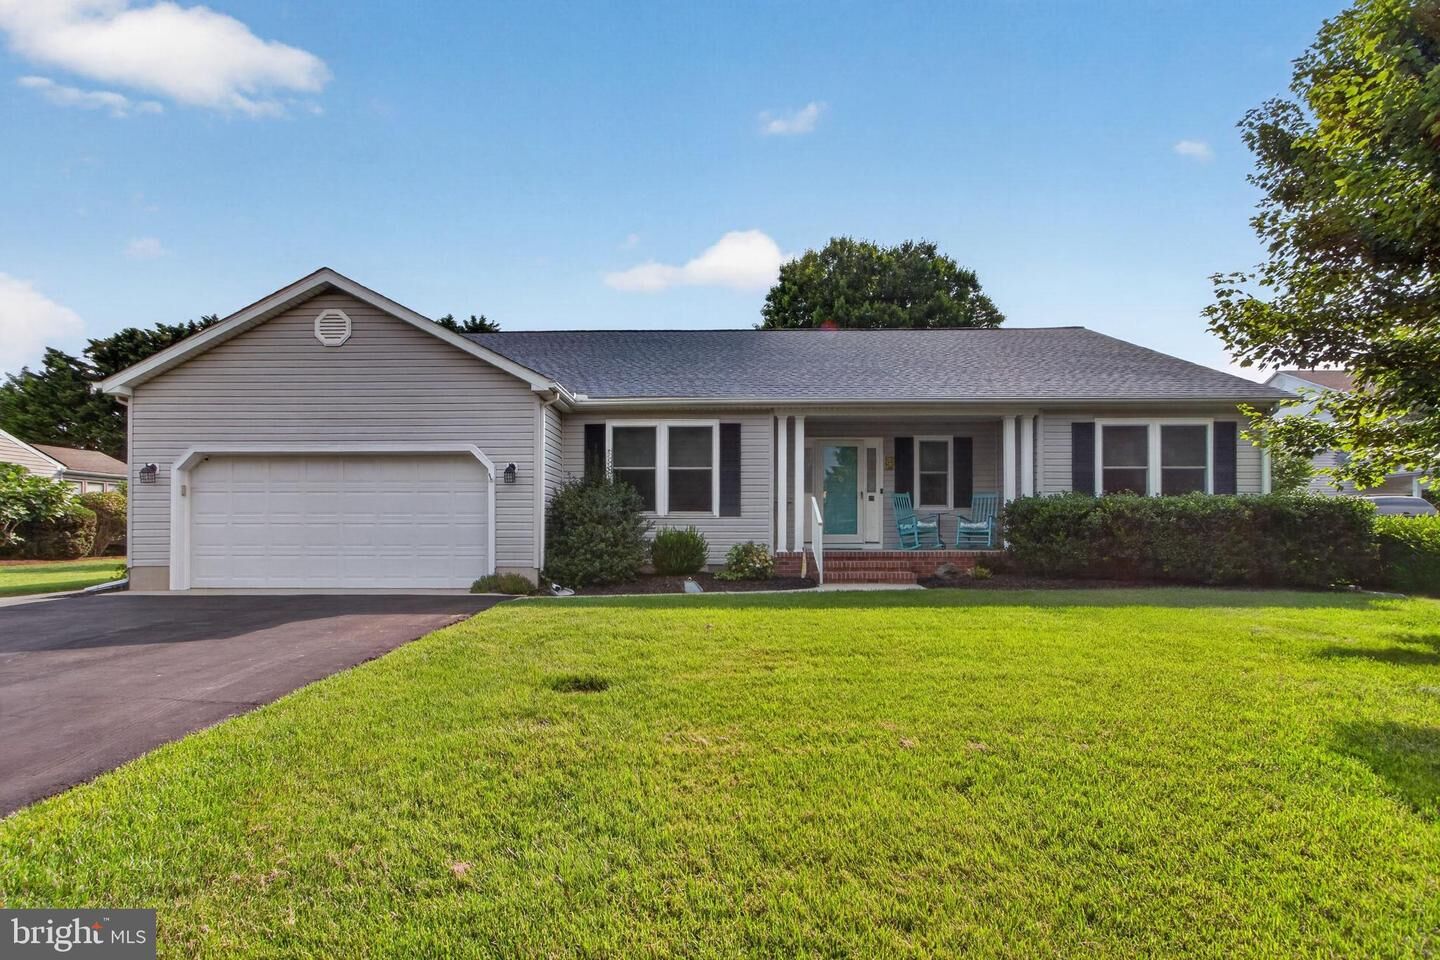
Sold
Listing Courtesy of: BRIGHT IDX / Listed By: Skip Faust, Coldwell Banker Premier; Avery Withers, Premier
12 Eagle Drive Rehoboth Beach, DE 19971
Sold on 08/21/2026
$730,000 (USD)
Sold Date:
08/21/2026
08/21/2026
Taxes
$685(2025)
$685(2025)
Lot Size
0.35 acres
0.35 acres
Type
Single-Family Home
Single-Family Home
Building Name
None Available
None Available
Year Built
1998
1998
Style
Ranch/Rambler
Ranch/Rambler
School District
Cape Henlopen
Cape Henlopen
County
Sussex County
Sussex County
Listed By
Skip Faust, Coldwell Banker Premier
Avery Withers, Coldwell Banker Premier
Avery Withers, Coldwell Banker Premier
Bought with
Caitlin Degnars, Jack Lingo Rehoboth
Caitlin Degnars, Jack Lingo Rehoboth
Source
BRIGHT IDX
Last checked Oct 26 2026 at 8:37 AM EDT
BRIGHT IDX
Last checked Oct 26 2026 at 8:37 AM EDT
Bathroom Details
- Full Bathrooms: 2
Interior Features
- Dining Area
- Wood Floors
- Dishwasher
- Disposal
- Washer
- Refrigerator
- Water Heater
- Oven/Range - Electric
- Breakfast Area
- Walls/Ceilings: Dry Wall
- Recessed Lighting
- Walls/Ceilings: Vaulted Ceilings
- Skylight(s)
- Built-In Microwave
- Attic
- Carpet
- Dryer - Electric
- Walk-In Closet(s)
- Ceiling Fan(s)
- Primary Bath(s)
- Bathroom - Walk-In Shower
Subdivision
- Bald Eagle Village
Property Features
- Above Grade
- Fireplace: Gas/Propane
- Foundation: Crawl Space
Heating and Cooling
- Forced Air
- Central A/C
Homeowners Association Information
- Dues: $200
Flooring
- Vinyl
- Hardwood
- Carpet
- Ceramic Tile
Exterior Features
- Vinyl Siding
- Roof: Architectural Shingle
Utility Information
- Sewer: Public Sewer
- Fuel: Propane - Leased
School Information
- Elementary School: Rehoboth
- Middle School: Beacon
- High School: Cape Henlopen
Parking
- Asphalt Driveway
Stories
- 1
Living Area
- 2,000 sqft
Listing Price History
Date
Event
Price
% Change
$ (+/-)
Disclaimer: Copyright 2026 Bright MLS IDX. All rights reserved. This information is deemed reliable, but not guaranteed. The information being provided is for consumers’ personal, non-commercial use and may not be used for any purpose other than to identify prospective properties consumers may be interested in purchasing. Data last updated 10/26/26 01:37




