
Listing Courtesy of: BRIGHT IDX / Listed By: Skip Faust, Coldwell Banker Premier; Avery Withers, Premier
900 Stoney Brook Circle 903 Rehoboth Beach, DE 19971
Active (0 Days)
$459,999 (USD)
OPEN HOUSE TIMES
-
OPENSat, Sep 2610:00 am - 12 noon
Description
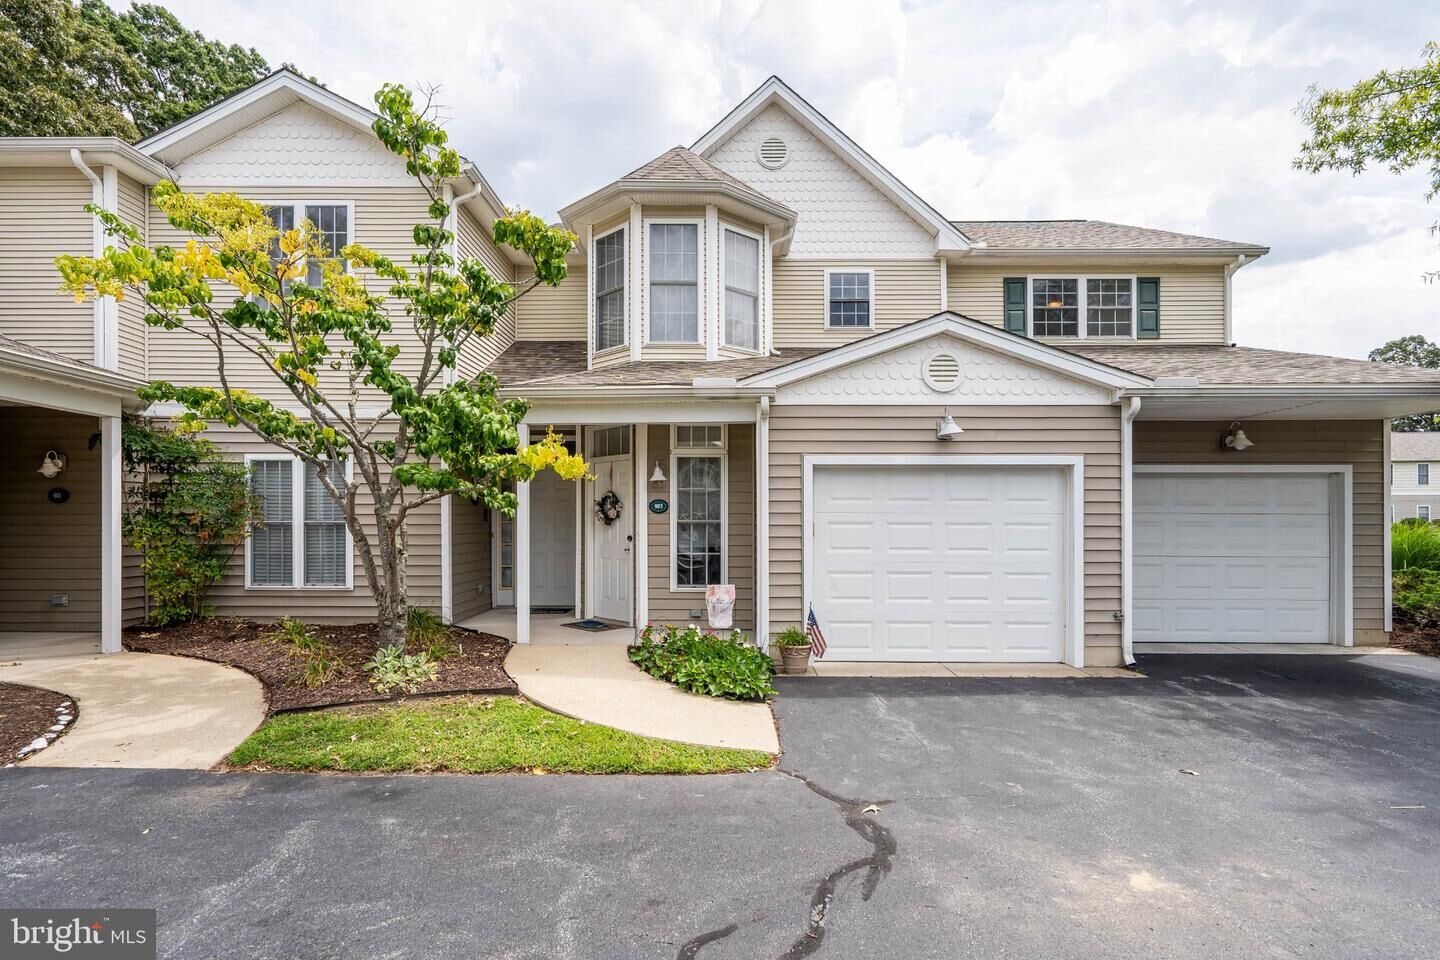
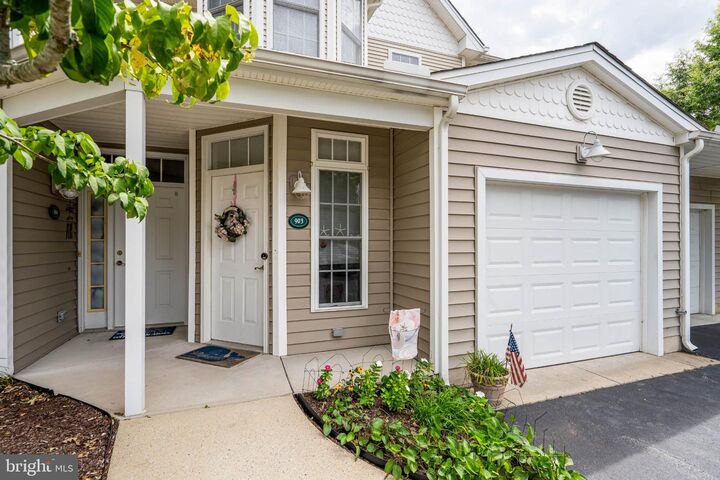
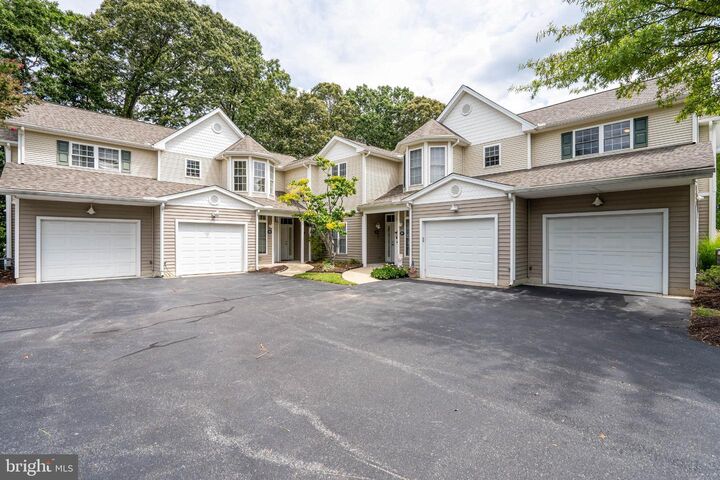
PRIVATE ELEVATOR. Your Coastal Escape Awaits. Rarely available in sought-after Creekwood, this second-floor Villa offers easy access to both downtown Rehoboth Beach and downtown Lewes, each just a few miles away, with the boardwalk, boutique shopping, and acclaimed restaurants just minutes away in either direction. Enjoy a private elevator, vaulted ceilings, and an open concept layout filled with natural light. The primary suite includes a soaking tub and it’s own porch retreat. Two more bedrooms and a full bath round out the split floor plan, with a second porch for guests to enjoy. Add in a one-car garage, walk-in closets, and custom window treatments, and this move-in-ready home checks every box. Tucked at the rear of the community, the Villa offers peaceful pond and forest views, access to a community pool, and nearby access to the Junction & Breakwater Trail. Meticulously maintained and move-in-ready, it’s ideal as a primary residence, vacation home, or rental investment (rentals permitted). Buy with confidence! This property includes a one-year home warranty provided by American Home Shield.
MLS #:
DESU2120478
DESU2120478
Taxes
$972(2026)
$972(2026)
Type
Townhouse
Townhouse
Building Name
None Available
None Available
Year Built
2002
2002
Style
Villa
Villa
School District
Cape Henlopen
Cape Henlopen
County
Sussex County
Sussex County
Listed By
Skip Faust, Coldwell Banker Premier
Avery Withers, Coldwell Banker Premier
Avery Withers, Coldwell Banker Premier
Source
BRIGHT IDX
Last checked Sep 22 2026 at 10:32 PM EDT
BRIGHT IDX
Last checked Sep 22 2026 at 10:32 PM EDT
Bathroom Details
- Full Bathrooms: 2
Interior Features
- Dining Area
- Dishwasher
- Washer
- Refrigerator
- Water Heater
- Oven/Range - Electric
- Floor Plan - Open
- Built-In Microwave
- Carpet
- Dryer - Electric
- Walk-In Closet(s)
- Ceiling Fan(s)
- Primary Bath(s)
- Bathroom - Soaking Tub
- Bathroom - Stall Shower
- Bathroom - Walk-In Shower
Subdivision
- Creekwood
Property Features
- Above Grade
- Foundation: Other
Heating and Cooling
- Forced Air
- Central A/C
Flooring
- Carpet
- Luxury Vinyl Plank
Exterior Features
- Frame
Utility Information
- Sewer: Public Sewer
- Fuel: Electric, Propane - Metered
School Information
- Elementary School: Rehoboth
- Middle School: Frederick D. Thomas
- High School: Cape Henlopen
Stories
- 2
Living Area
- 1,505 sqft
Location
Disclaimer: Copyright 2026 Bright MLS IDX. All rights reserved. This information is deemed reliable, but not guaranteed. The information being provided is for consumers’ personal, non-commercial use and may not be used for any purpose other than to identify prospective properties consumers may be interested in purchasing. Data last updated 9/22/26 15:32




