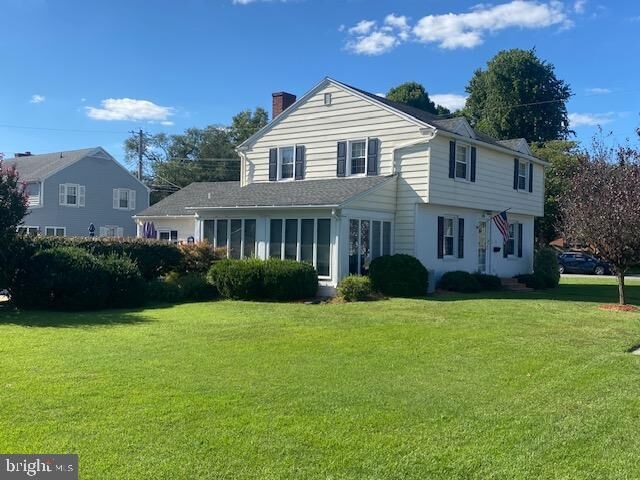
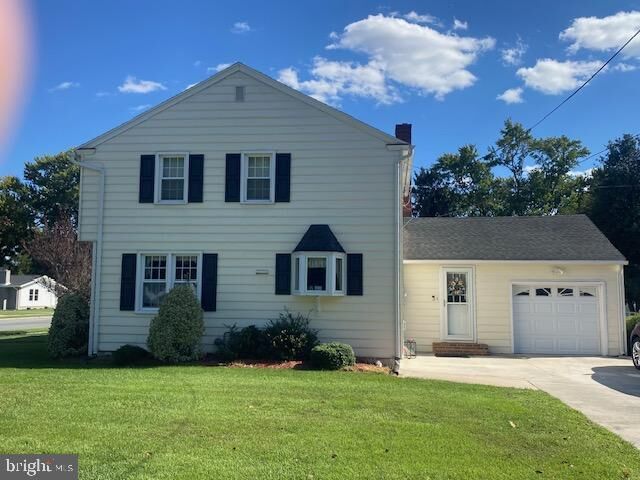
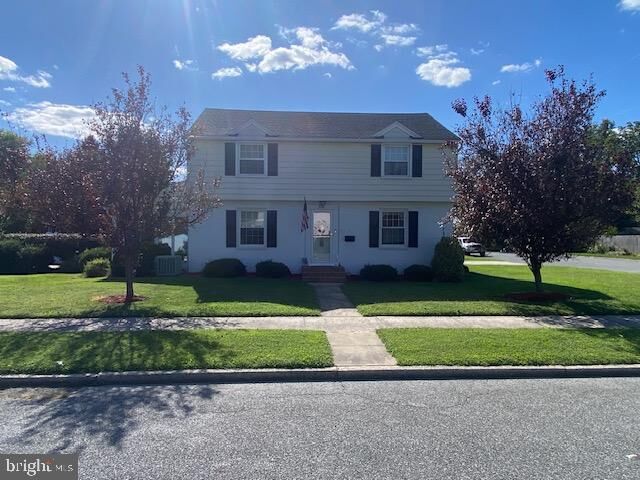
330 Willey Street Seaford, DE 19973
Listing Courtesy of: BRIGHT IDX / Listed By: Raymond Adkins, Coldwell Banker Premier

  330 Willey Street Seaford, DE 19973

Active (1 Days)
$335,000 (USD)
3
BED
2
BATH
1,536
SQFT

Description

Nestled in a serene neighborhood, this exquisite Colonial-style residence, built in 1948, seamlessly blends timeless charm with modern luxury. Spanning a generous 0.26-acre corner lot, this home invites you to experience a lifestyle of comfort and elegance. Step inside to discover a warm and inviting interior, where traditional design meets contemporary convenience. The heart of the home features a combination kitchen and dining area, perfect for both casual meals and formal gatherings. The country-style kitchen is equipped with high-end appliances, including a self-cleaning oven, electric range, and a convenient pantry, ensuring that culinary adventures are both enjoyable and efficient. Rich wood floors flow throughout the main living spaces, enhancing the home's warmth and character. The family room, conveniently located off the kitchen, is an ideal space for relaxation and entertainment, complete with a stunning brick fireplace that adds a cozy touch. The formal dining room offers an elegant setting for special occasions, while the main floor laundry adds practicality to your daily routine. Retreat to the spacious primary suite, where comfort meets luxury. The en-suite bathroom features a walk-in shower and a tub shower, providing a spa-like experience at home. Two additional well-appointed bedrooms ensure ample space for guests or a home office. Outside, the property boasts extensive hardscaping, creating a picturesque outdoor oasis. Enjoy summer days by your personal in-ground pool, surrounded by a secure fence for peace of mind. The patio and porch areas are perfect for al fresco dining or simply unwinding with a good book. Additional structures, including a shed and , provide ample space for all your outdoor essentials. Safety and convenience are paramount, with monitored security features, exterior cameras, and smoke detectors ensuring peace of mind. The attached garage, complete with a garage door opener and additional storage area, offers easy access and organization. This home is not just a residence; it's a lifestyle. With its blend of luxury, comfort, and thoughtful design, it invites you to create lasting memories in a space that truly feels like home. Experience the perfect balance of elegance and warmth in this exceptional property.

MLS #:
DESU2121878
Taxes
$911
Lot Size
0.26 acres
Type
Single-Family Home
Building Name
None Available
Year Built
1948
Style
Colonial
School District
Seaford
County
Sussex County

Listed By

Raymond Adkins, Coldwell Banker Premier
Source
BRIGHT IDX
Last checked Oct 7 2026 at 5:26 AM EDT
Bathroom Details
  • Full Bathrooms: 2
Interior Features
  • Dining Area
  • Wood Floors
  • Floor Plan - Traditional
  • Dishwasher
  • Microwave
  • Washer
  • Combination Kitchen/Dining
  • Kitchen - Country
  • Kitchen - Eat-In
  • Exhaust Fan
  • Oven/Range - Electric
  • Family Room Off Kitchen
  • Oven - Self Cleaning
  • Walls/Ceilings: Dry Wall
  • Range Hood
  • Water Heater - Tankless
  • Formal/Separate Dining Room
  • Dryer - Electric
  • Pantry
  • Bathroom - Tub Shower
  • Bathroom - Walk-In Shower
Subdivision
  • Seaford Manor
Lot Information
  • Cleared
  • Corner
Property Features
  • Above Grade
  • Fireplace: Equipment
  • Fireplace: Mantel(s)
  • Fireplace: Fireplace - Glass Doors
  • Fireplace: Wood
  • Fireplace: Insert
  • Fireplace: Brick
  • Foundation: Block
Heating and Cooling
  • Hot Water
  • Radiator
  • Central A/C
Pool Information
  • In Ground
  • Fenced
  • Vinyl
Flooring
  • Hardwood
  • Carpet
Exterior Features
  • Brick
  • Frame
  • Vinyl Siding
  • Block
  • Asphalt
  • Mixed
  • Roof: Asphalt
Utility Information
  • Utilities: Cable Tv, Water Available, Sewer Available, Phone
  • Sewer: Public Septic
  • Fuel: Natural Gas
School Information
  • Elementary School: Seaford
  • Middle School: Seaford
  • High School: Seaford
Parking
  • Concrete Driveway
Stories
  • 2
Living Area
  • 1,536 sqft
Location
   
Calculate drive times to this property
 
Powered by INRIX® Drive Time

Powered by Walk Score®
Disclaimer: Copyright 2026 Bright MLS IDX. All rights reserved. This information is deemed reliable, but not guaranteed. The information being provided is for consumers’ personal, non-commercial use and may not be used for any purpose other than to identify prospective properties consumers may be interested in purchasing. Data last updated 10/6/26 22:26




