
Listing Courtesy of:  STELLAR as distributed by MLS GRID / Listed By: Barsottelli Prime Real Estate - Contact: 781-983-4852
 STELLAR as distributed by MLS GRID / Listed By: Barsottelli Prime Real Estate - Contact: 781-983-4852
 201 S Cooper Street New Smyrna Beach, FL 32169
Active (605 Days)
$1,495,000 (USD)
OPEN HOUSE TIMES
-
OPENSat, Oct 2412 noon - 2:30 pm
-
OPENSun, Oct 250:00 am - 2:30 pm

Description
MLS #:
NS1083698
NS1083698
Taxes
$12,792(2024)
$12,792(2024)
Lot Size
5,000 SQFT
5,000 SQFT
Type
Single-Family Home
Single-Family Home
Year Built
2014
2014
Style
Contemporary
Contemporary
County
Volusia County
Volusia County
Listed By
Ignacio Barsottelli, Barsottelli Prime Real Estate, Contact: 781-983-4852
Source
STELLAR
Last checked Oct 24 2026 at 10:21 AM EDT
STELLAR
Last checked Oct 24 2026 at 10:21 AM EDT
Bathroom Details
- Full Bathrooms: 3
- Half Bathroom: 1
Interior Features
- Stone Counters
- Kitchen/Family Room Combo
- Solid Surface Counters
- Living Room/Dining Room Combo
- Walk-In Closet(s)
- Window Treatments
- Appliances: Dishwasher
- Appliances: Refrigerator
- Appliances: Washer
- Ceiling Fans(s)
- Open Floorplan
- Appliances: Microwave
- Appliances: Range
- Cathedral Ceiling(s)
- Appliances: Dryer
- Appliances: Freezer
- Appliances: Cooktop
- Thermostat
- Eat-In Kitchen
- High Ceilings
- Negotiable
- Built-In Features
- Primarybedroom Upstairs
- Primary Bedroom Main Floor
Subdivision
- Coopers W L Rediv
Lot Information
- Corner Lot
Property Features
- Foundation: Other
- Foundation: Block
- Foundation: Concrete Perimeter
Heating and Cooling
- Central
- Heat Pump
- Other
- Electric
- Exhaust Fan
- Central Air
Flooring
- Ceramic Tile
- Carpet
- Wood
- Tile
- Hardwood
Exterior Features
- Stucco
- Concrete
- Roof: Metal
Utility Information
- Utilities: Cable Connected, Other, Water Connected, Water Source: Public, Electricity Connected, Sewer Connected, Water Source: See Remarks
- Sewer: Public Sewer
School Information
- Elementary School: Beachside Elementary School
- Middle School: New Smyrna Beach Middl
- High School: New Smyrna Beach High
Garage
- 25X18
Parking
- Garage Door Opener
- Driveway
- Off Street
Living Area
- 2,389 sqft
Listing Price History
Date
Event
Price
% Change
$ (+/-)
Jun 27, 2026
Price Changed
$1,495,000
-2%
-$30,000
Apr 18, 2026
Price Changed
$1,525,000
-10%
-$170,000
May 08, 2025
Price Changed
$1,695,000
-13%
-$254,900
Jan 31, 2025
Price Changed
$1,949,900
0%
-$100
Jan 30, 2025
Listed
$1,950,000
-
-
Additional Information: Barsottelli Prime Real Estate | 781-983-4852
Location
Disclaimer: Listings Courtesy of “My Florida Regional MLS DBA Stellar MLS © 2026. IDX information is provided exclusively for consumers personal, non-commercial use and may not be used for any other purpose other than to identify properties consumers may be interested in purchasing. All information provided is deemed reliable but is not guaranteed and should be independently verified. Last Updated: 10/24/26 03:21
Based on information submitted to the MLS GRID as of 10/24/2026 06:21. All data is obtained from various sources and may not have been verified by broker or MLS GRID. Supplied Open House Information is subject to change without notice. All information should be independently reviewed and verified for accuracy. Properties may or may not be listed by the office/agent presenting the information.





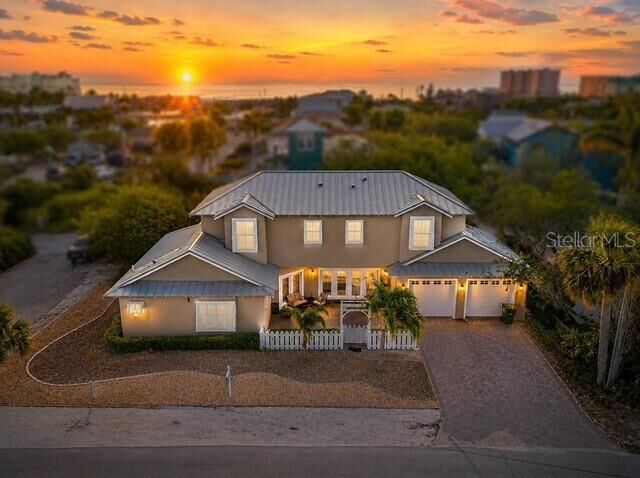
A rare opportunity to own a beautifully crafted coastal residence just steps from Flagler Avenue and the Atlantic Ocean. This exceptional beachside home represents outstanding value in one of New Smyrna Beach’s most sought-after locations. The seller is highly motivated and welcomes all reasonable offers.
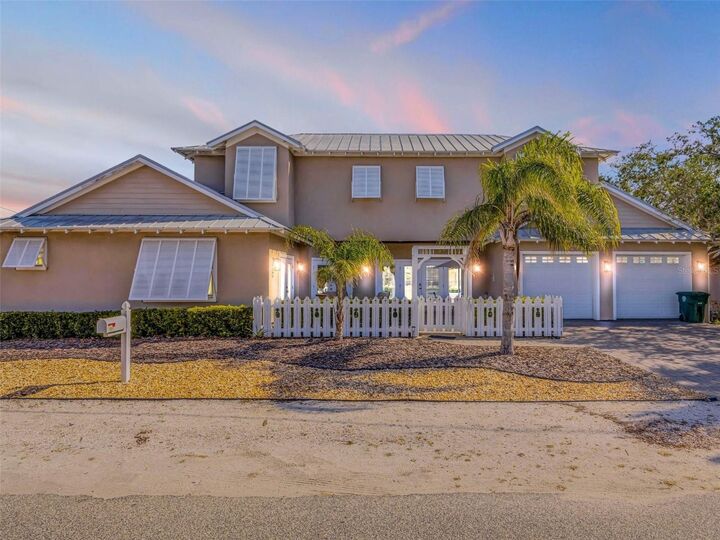
Ideally situated approximately one block from the beach and just moments from New Smyrna Beach’s vibrant restaurants, boutiques, and entertainment, this custom-built 2014 residence offers approximately 2,439 square feet under air with three spacious en-suite bedrooms plus a convenient half bath, providing comfort, privacy, and versatility for full-time living, a vacation retreat, or investment opportunity.
The open-concept floor plan showcases soaring cathedral ceilings, Bellawood Acacia hardwood flooring, abundant natural light, and seamless indoor-outdoor living. The expansive gourmet kitchen features stone countertops, a large center island, and gas appliances; perfect for entertaining family and friends.
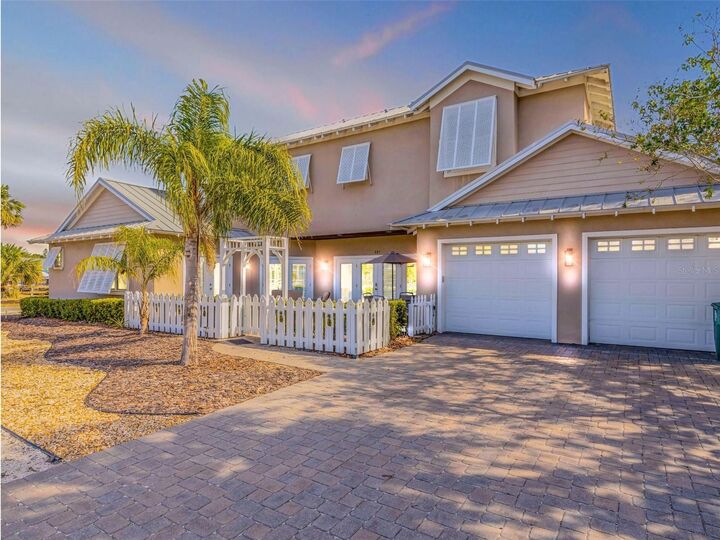
French doors open to a private, fully fenced paver courtyard, creating your own tranquil beachside oasis with ample space to relax, entertain, or customize to fit your lifestyle.
Additional highlights include:
Two luxurious primary suites (one on each level)
Walk-in closets with custom built-ins
Laundry rooms on both floors
Oversized two-car garage
Parking for up to six vehicles (a rare beachside convenience)
Outdoor shower
Low-maintenance landscaping
Whether you’re searching for a primary residence, second home, or income-producing investment, this property offers an exceptional combination of location, quality, and flexibility.
Schedule your private showing today and bring your offer.