827 Windsor Road Cumberland, MD 21502
Listing Courtesy of: BRIGHT IDX / Listed By: Seth Loar, Coldwell Banker Premier

  827 Windsor Road Cumberland, MD 21502

Coming Soon
$565,000 (USD)
5
BED
4
BATH
3,410
SQFT

Description

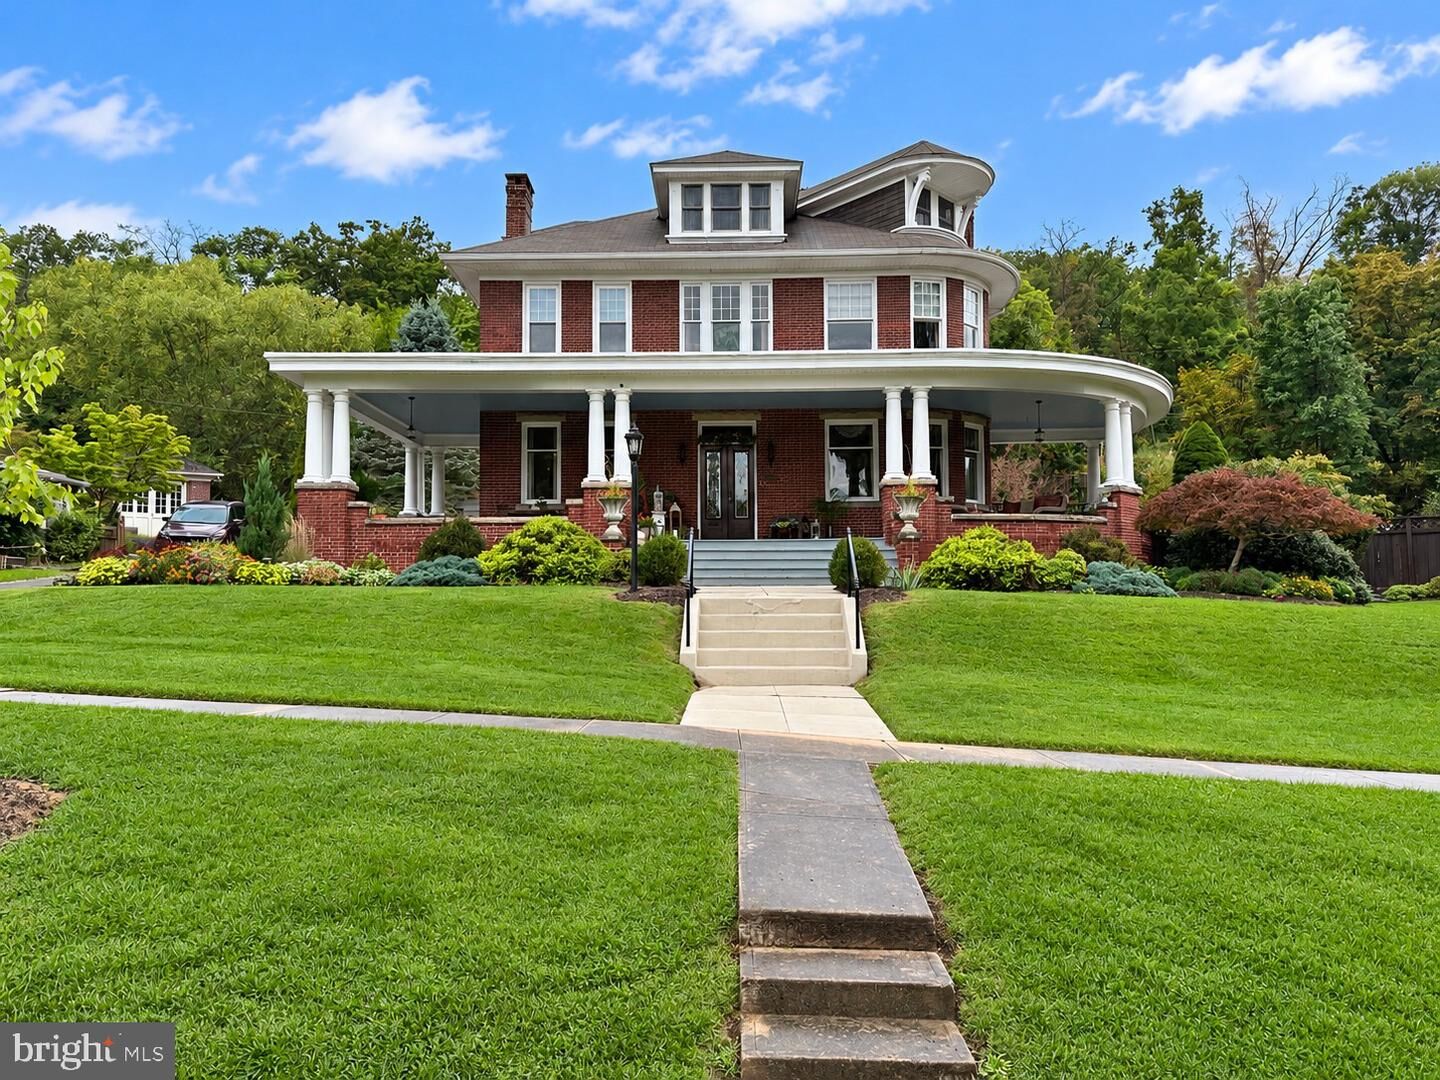
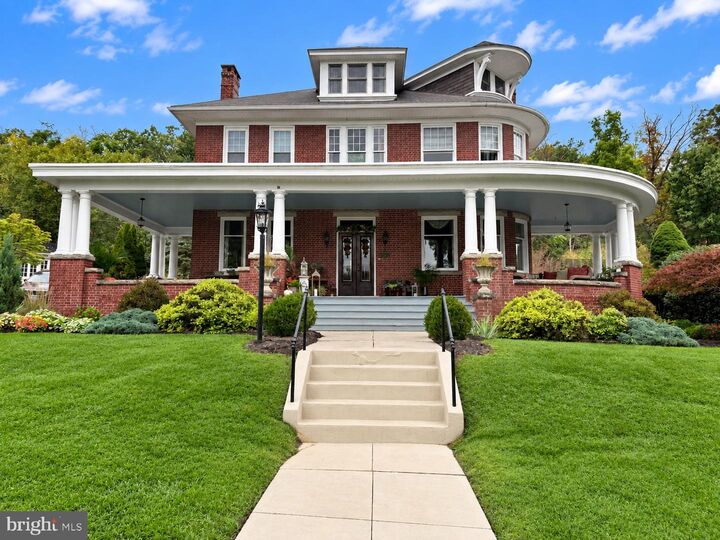
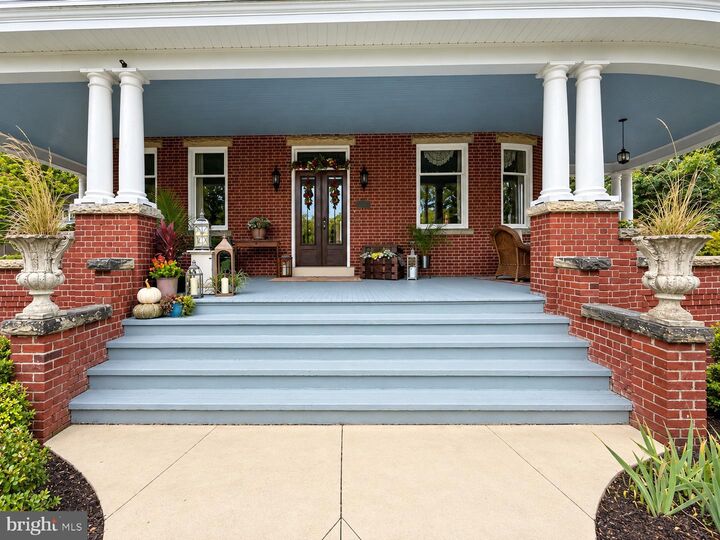
Prepare to fall in love—this is the kind of home that simply cannot be recreated! Brimming with extraordinary architectural detail and paired with resort-style outdoor amenities, this impressive 5-bedroom, 3.5-bath residence offers character, craftsmanship, space, and an incredible setting for entertaining.Step from the wraparound porch into the vestibule and grand foyer, where gorgeous hardwood floors, substantial woodwork, pocket doors, and a sweeping staircase immediately set the tone. Nearly every turn reveals another special detail. The stunning living room showcases leaded-glass windows, a gas fireplace, fresco ceiling, and pocket doors opening to the formal dining room. Just as impressive, the dining room features its own gas fireplace, a dramatic painted canvas ceiling, and built-in china cabinet. The inviting den offers yet another gathering space with a wood-burning fireplace, beautiful built-ins, and pocket doors.And then there’s the kitchen! Generously sized and designed for both cooking and entertaining, it features a massive granite-topped island, gas cooktop with downdraft, double wall ovens, built-in refrigerator, ice maker, and abundant workspace. The adjoining breakfast room opens directly to the kitchen and includes a convenient built-in desk area, while a tiled half bath serves the main level.Upstairs, the spacious primary suite feels like a retreat of its own, offering abundant natural light, recessed lighting, a comfortable sitting area, and walk-in closet. Two tastefully updated second-floor bathrooms feature beautiful tilework and the added luxury of heated floors. With five bedrooms and three-and-a-half baths, there is plenty of room for guests, home offices, hobbies, and everyday living.The excitement continues outside! Spend summer days around the in-ground saltwater swimming pool with power retractable cover, challenge friends to a game on the sport court, gather around the firepit, entertain on the patio, or simply unwind on the expansive wraparound porch. A detached two-car garage adds even more functionality.Gas radiator heat provides the warmth and comfort these classic homes are known for, while central air conditioning keeps things comfortable through the summer months.From the grand staircase and intricate woodwork to the fresco and painted canvas ceilings, leaded glass, built-ins, pocket doors, and multiple fireplaces, this is a home with a personality all its own. Add the pool, sport court, wraparound porch, firepit, patio, and generous living spaces, and the result is something truly special—a home designed to be lived in, gathered in, entertained in, and remembered.

MLS #:
MDAL2015944
Taxes
$6,130(2026)
Lot Size
0.51 acres
Type
Single-Family Home
Year Built
1916
Style
Traditional
School District
Allegany County Public Schools
County
Allegany County

Listed By

Seth Loar, Coldwell Banker Premier
Source
BRIGHT IDX
Last checked Sep 22 2026 at 10:02 PM EDT
Bathroom Details
  • Full Bathrooms: 3
  • Half Bathroom: 1
Interior Features
  • Built-Ins
  • Laundry Chute
  • Wood Floors
  • Floor Plan - Traditional
  • Dishwasher
  • Dryer
  • Microwave
  • Washer
  • Refrigerator
  • Freezer
  • Icemaker
  • Oven - Double
  • Walls/Ceilings: Plaster Walls
  • Breakfast Area
  • Kitchen - Gourmet
  • Upgraded Countertops
  • Kitchen - Island
  • Recessed Lighting
  • Cooktop - Down Draft
  • Skylight(s)
  • Exposed Beams
  • Stain/Lead Glass
  • Formal/Separate Dining Room
  • Attic
  • Carpet
  • Walk-In Closet(s)
  • Additional Stairway
  • Bathroom - Tub Shower
  • Bathroom - Soaking Tub
  • Bathroom - Stall Shower
  • Bathroom - Walk-In Shower
Subdivision
  • West Side
Lot Information
  • Private
  • Landscaping
  • Rear Yard
Property Features
  • Above Grade
  • Below Grade
  • Fireplace: Gas/Propane
  • Fireplace: Wood
  • Foundation: Concrete Perimeter
Heating and Cooling
  • Radiator
  • Central A/C
Basement Information
  • Full
Pool Information
  • In Ground
  • Saltwater
Flooring
  • Carpet
  • Solid Hardwood
Exterior Features
  • Brick
Utility Information
  • Sewer: Public Sewer
  • Fuel: Natural Gas
Parking
  • Asphalt Driveway
  • Shared Driveway
Stories
  • 3
Living Area
  • 3,410 sqft
Location
   
Calculate drive times to this property
 
Powered by INRIX® Drive Time

Powered by Walk Score®
Disclaimer: Copyright 2026 Bright MLS IDX. All rights reserved. This information is deemed reliable, but not guaranteed. The information being provided is for consumers’ personal, non-commercial use and may not be used for any purpose other than to identify prospective properties consumers may be interested in purchasing. Data last updated 9/22/26 15:02




