
Listing Courtesy of: BRIGHT IDX / Listed By: Gloria Abell, Coldwell Banker Premier
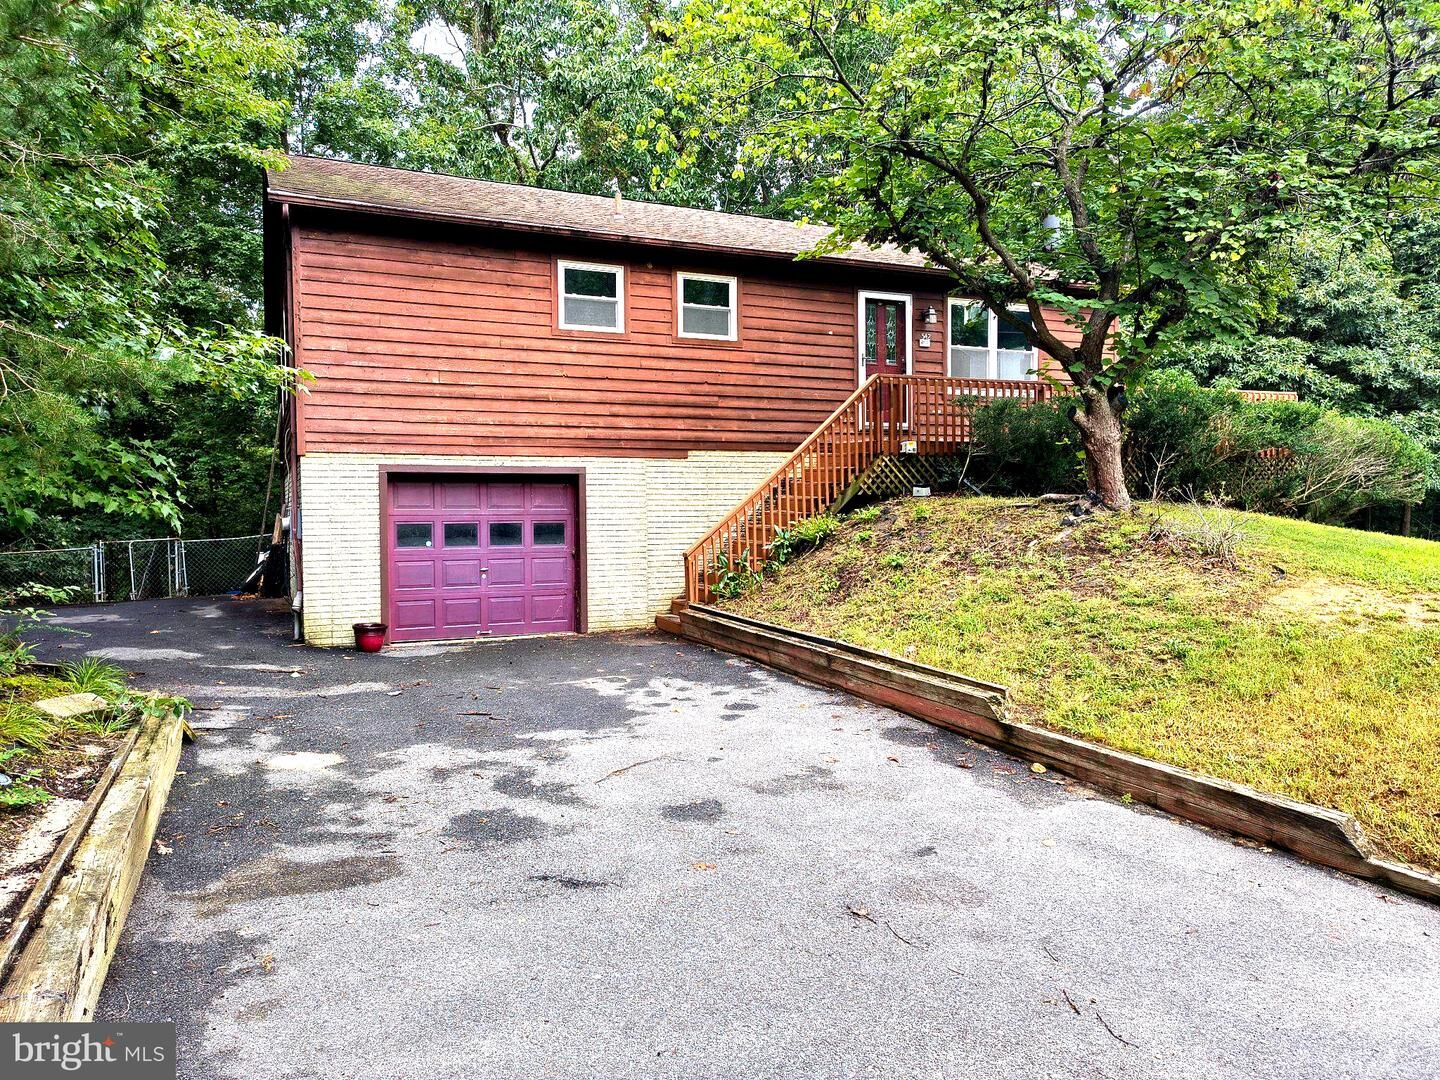
542 Chisholm Trl Trail Lusby, MD 20657
Pending (34 Days)
$299,000 (USD)
MLS #:
MDCA2030398
MDCA2030398
Taxes
$3,807(2026)
$3,807(2026)
Lot Size
0.75 acres
0.75 acres
Type
Single-Family Home
Single-Family Home
Year Built
1991
1991
Style
Contemporary
Contemporary
School District
Calvert County Public Schools
Calvert County Public Schools
County
Calvert County
Calvert County
Listed By
Gloria Abell, Coldwell Banker Premier
Source
BRIGHT IDX
Last checked Oct 22 2026 at 7:01 AM EDT
BRIGHT IDX
Last checked Oct 22 2026 at 7:01 AM EDT
Bathroom Details
- Full Bathrooms: 3
Interior Features
- Walls/Ceilings: Cathedral Ceilings
- Walls/Ceilings: Vaulted Ceilings
Subdivision
- Chesapeake Ranch Estates
Lot Information
- Backs to Trees
Property Features
- Above Grade
- Below Grade
- Fireplace: Mantel(s)
- Fireplace: Fireplace - Glass Doors
- Foundation: Slab
Heating and Cooling
- Heat Pump(s)
- Central A/C
Basement Information
- Rear Entrance
- Walkout Level
- Connecting Stairway
- Full
- Improved
- Heated
Homeowners Association Information
- Dues: $700
Exterior Features
- Frame
Utility Information
- Sewer: Private Septic Tank
- Fuel: Electric
School Information
- Elementary School: Call School Board
- Middle School: Call School Board
- High School: Call School Board
Stories
- 2
Living Area
- 1,890 sqft
Listing Price History
Date
Event
Price
% Change
$ (+/-)
Sep 27, 2026
Price Changed
$299,000
-8%
-$25,900
Location
Disclaimer: Copyright 2026 Bright MLS IDX. All rights reserved. This information is deemed reliable, but not guaranteed. The information being provided is for consumers’ personal, non-commercial use and may not be used for any purpose other than to identify prospective properties consumers may be interested in purchasing. Data last updated 10/22/26 00:01





Description