3013 Saratoga Drive Winchester, VA 22601
Listing Courtesy of: BRIGHT IDX / Long & Foster Real Estate, Inc.

  3013 Saratoga Drive Winchester, VA 22601

Pending (19 Days)
$549,900 (USD)
3
BED
3
BATH
3,083
SQFT

Description

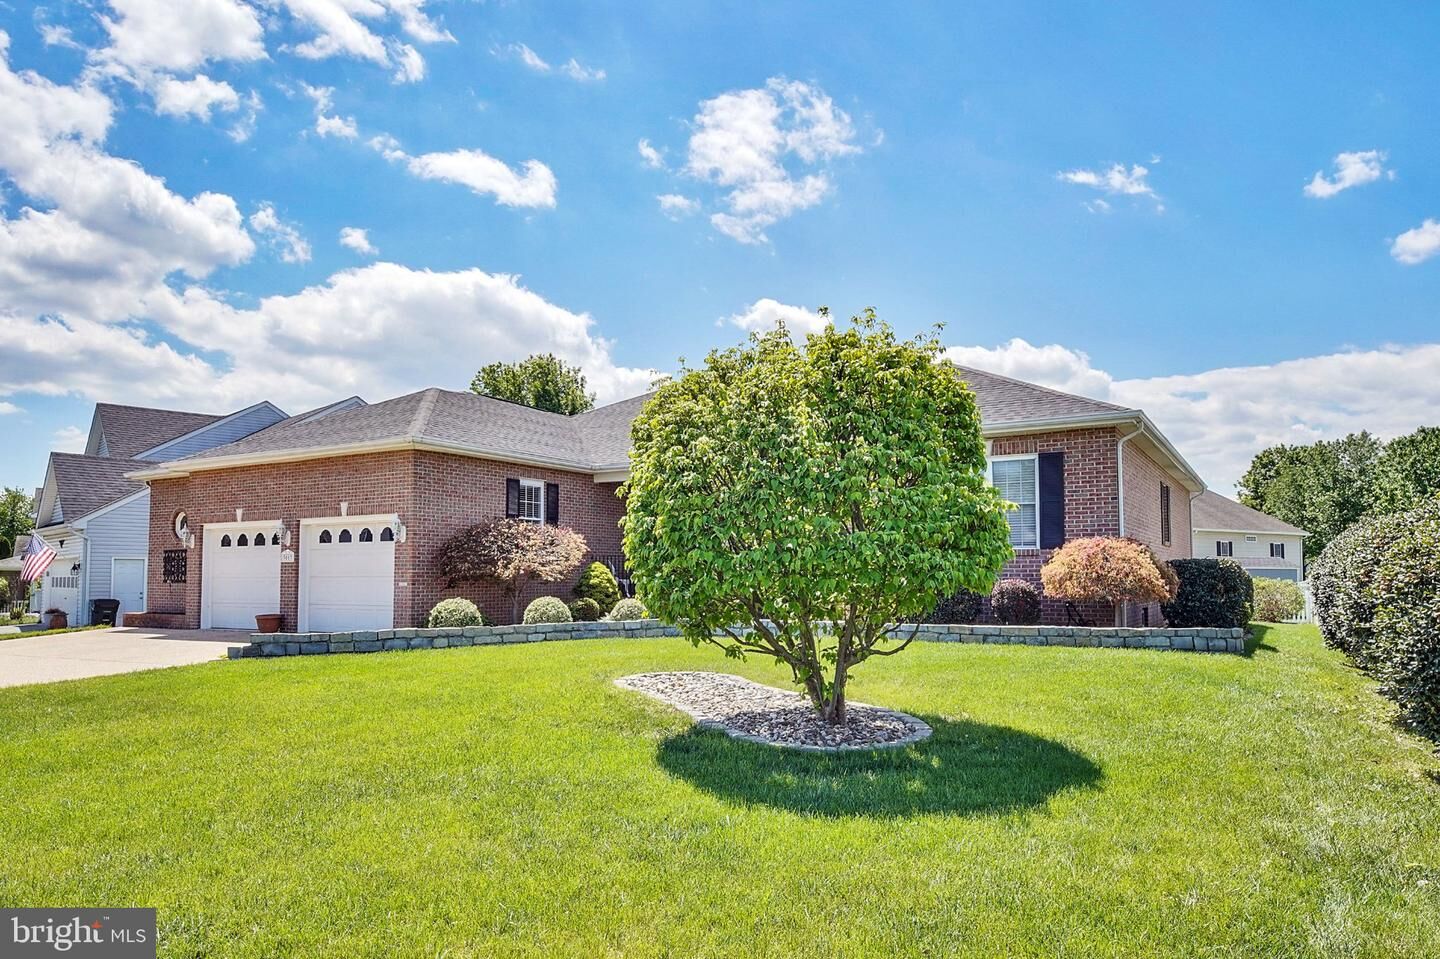
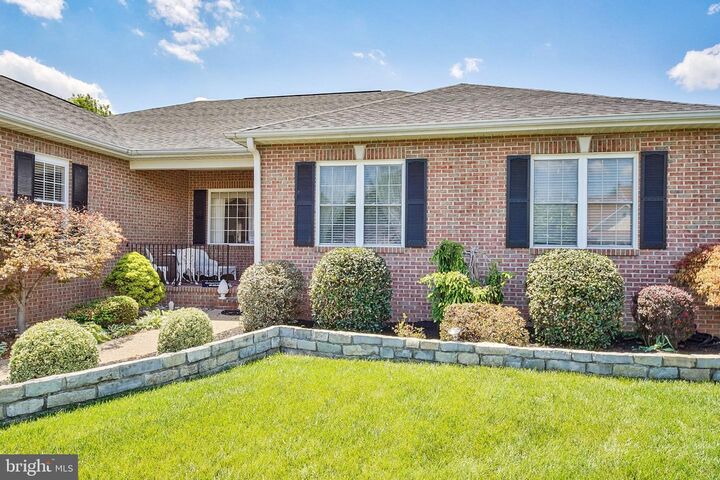
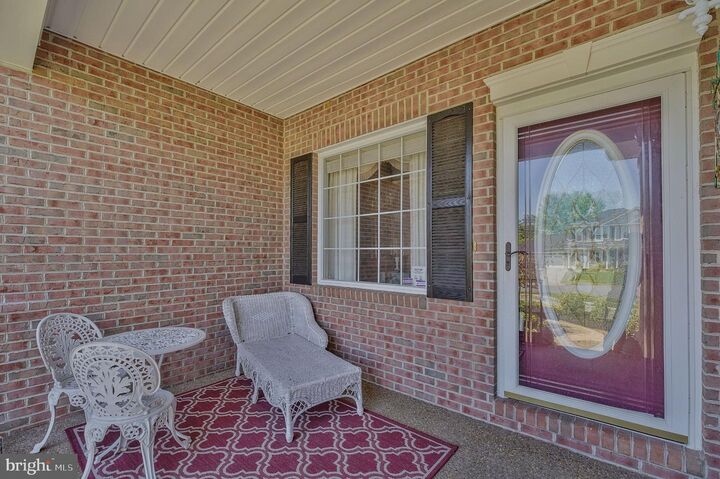
Nestled in the prestigious Battle Park Estates, this exquisite residence embodies the perfect blend of luxury and comfort. Built in 2001, this detached home showcases a timeless design with high-end finishes that create an inviting atmosphere throughout. Step inside to discover a spacious open floor plan that seamlessly connects the living, dining, and kitchen areas, perfect for both entertaining and everyday living. The family room, adorned with a stunning double-sided fireplace, serves as a cozy gathering spot, while the formal dining room, enhanced by elegant crown moldings and chair railings, sets the stage for memorable dinner parties. The spacious kitchen, featuring modern appliances including a built-in microwave, electric oven/range, and a sleek dishwasher. The eat-in kitchen area offers a delightful space for casual meals, bathed in natural light. The main level also boasts a convenient entry-level bedroom, ideal for guests or as a private office. Retreat to the luxurious primary suite, complete with a spacious walk-in closet and a spa-like bathroom featuring a soaking tub, perfect for unwinding after a long day. Two additional well-appointed bedrooms and a thoughtfully designed full bathroom ensure ample space for relaxation and privacy. The lower level of this home is a true gem, featuring a daylight, heated English basement that can be transformed into a media room, gym, or additional living space, catering to your lifestyle needs. Outside, the beautifully landscaped 0.28-acre lot offers a level rear yard, perfect for outdoor gatherings or quiet evenings under the stars. Enjoy the expansive deck and terrace, ideal for al fresco dining or simply soaking in the serene surroundings. A convenient shed provides additional storage for gardening tools or outdoor equipment. With an oversized attached garage and ample driveway parking, convenience is at your fingertips. This home is not just a residence; it's a lifestyle choice that offers comfort, elegance, and a sense of community. Experience the best of suburban living in this remarkable property, where every detail has been thoughtfully curated to create a warm and inviting sanctuary. From the brick custom mailbox to the cobblestone driveway, this property is one of a kind and a must see! Also, features a newer roof, a cedar closet, newer appliances! Book your exclusive showing today!

MLS #:
VAWI2010522
Taxes
$4,277(2025)
Lot Size
0.28 acres
Type
Single-Family Home
Year Built
2001
Style
Contemporary, Ranch/Rambler
School District
Frederick County Public Schools

Listed By

Michelle K Donovan, Long & Foster Real Estate, Inc.
Source
BRIGHT IDX
Last checked May 31 2026 at 2:46 AM EDT
Bathroom Details
  • Full Bathrooms: 2
  • Half Bathroom: 1
Interior Features
  • Dining Area
  • Crown Moldings
  • Wood Floors
  • Dishwasher
  • Disposal
  • Refrigerator
  • Kitchen - Eat-In
  • Washer/Dryer Hookups Only
  • Chair Railings
  • Oven/Range - Electric
  • Entry Level Bedroom
  • Family Room Off Kitchen
  • Floor Plan - Open
  • Combination Kitchen/Living
  • Built-In Microwave
  • Formal/Separate Dining Room
  • Carpet
  • Walk-In Closet(s)
  • Walls/Ceilings: 9'+ Ceilings
  • Ceiling Fan(s)
  • Primary Bath(s)
  • Bathroom - Soaking Tub
Subdivision
  • Battle Park Estates
Lot Information
  • Landscaping
  • Level
  • Rear Yard
Property Features
  • Above Grade
  • Below Grade
  • Fireplace: Equipment
  • Fireplace: Double Sided
  • Foundation: Concrete Perimeter
Heating and Cooling
  • Heat Pump(s)
  • Central A/C
  • Ceiling Fan(s)
Basement Information
  • Partial
  • Daylight
  • Heated
  • English
Flooring
  • Hardwood
  • Carpet
  • Ceramic Tile
Exterior Features
  • Brick
  • Vinyl Siding
  • Roof: Architectural Shingle
Utility Information
  • Utilities: Cable Tv Available, Electric Available, Natural Gas Available
  • Sewer: Public Sewer
  • Fuel: Electric, Natural Gas Available
Stories
  • 2
Living Area
  • 3,083 sqft
Location
   
Calculate drive times to this property
 
Powered by INRIX® Drive Time

Powered by Walk Score®
Disclaimer: Copyright 2026 Bright MLS IDX. All rights reserved. This information is deemed reliable, but not guaranteed. The information being provided is for consumers’ personal, non-commercial use and may not be used for any purpose other than to identify prospective properties consumers may be interested in purchasing. Data last updated 5/30/26 19:46




