420 E Pall Mall Street Winchester, VA 22601
Listing Courtesy of: BRIGHT IDX / Samson Properties

  420 E Pall Mall Street Winchester, VA 22601

Active (19 Days)
$349,900 (USD)

2
BED
2
BATH
1,395
SQFT

Description

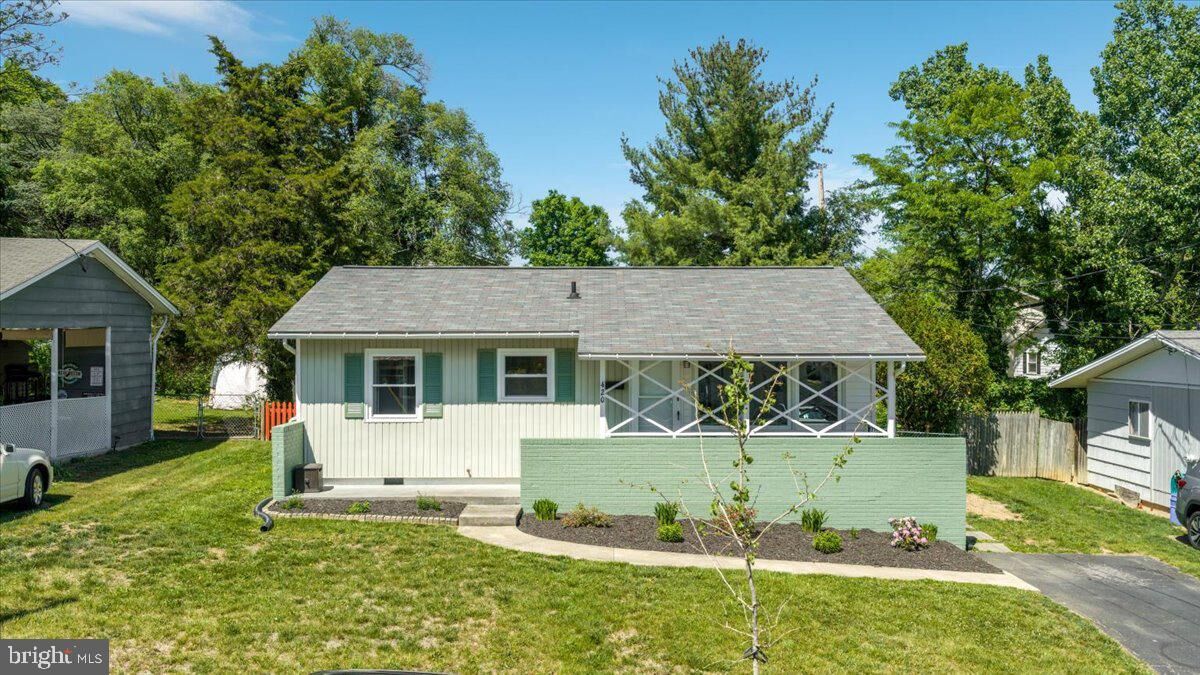
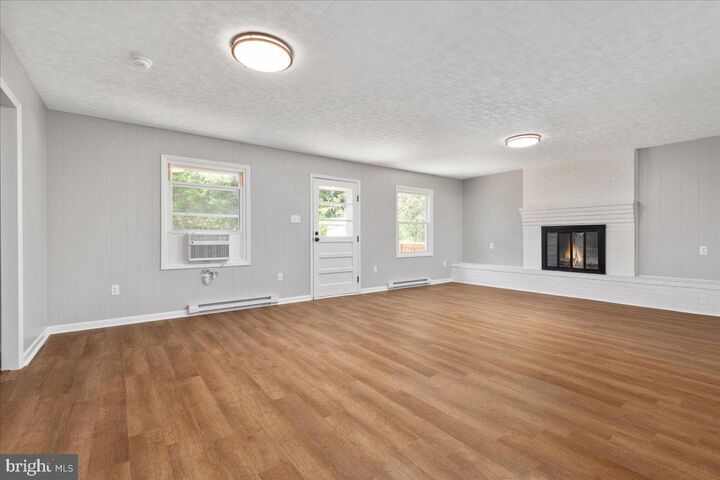
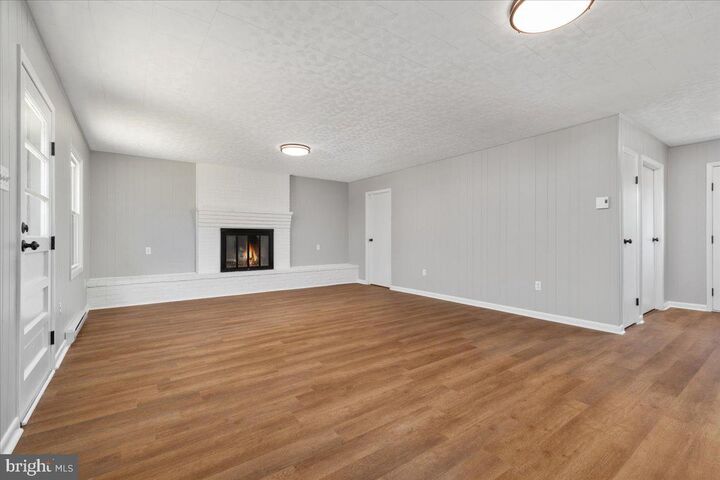
Beautifully Renovated On Pall Mall St. This 2-bedroom, 2-full bath ranch style home is ready for you to move right in! Home has been completely painted on the inside, and the outside brick/concrete, side handrails, outside/inside of doors have been freshly painted. The kitchen has new granite counters, new sink & faucet, new LVP flooring and new stainless-steel appliances. Huge family room with a large wood burning fireplace, two new windows, a new storm door, new LVP flooring, new baseboard heaters, new window A/C unit and remodeled full bathroom off of it. Both bedrooms have gorgeous, refinished hardwood floors that continue down the hall area and into a living room and dining room. Hallway bathroom has new LVP flooring, new window, new toilet and tile around the tub/shower. Large laundry room with new LVP flooring, new baseboard heater and new window. Huge deck out back with new floorboards, new top railings and new step/concrete pad down to the yard. Two great sized sheds (One with new doors). New HVAC, new thermostat and new water heater! Both Crawl Spaces have new insulation, new moisture barriers and new entrance doors. Roof was replaced in October of 2019. Chimney was inspected, cleaned and repaired as recommended so it's ready for you to enjoy! New switches, receptacles, smoke detectors, doorknobs and light fixtures throughout the home. Home has been power washed and fresh mulch put down. Agent/Owner

MLS #:
VAWI2010584
Taxes
$2,373(2025)
Lot Size
6,130 SQFT
Type
Single-Family Home
Year Built
1956
Style
Ranch/Rambler
School District
Winchester City Public Schools

Listed By

Matthew Michael Kilmer, Samson Properties
Source
BRIGHT IDX
Last checked May 30 2026 at 8:31 AM EDT
Bathroom Details
  • Full Bathrooms: 2
Subdivision
  • Forest Hills
Property Features
  • Above Grade
  • Below Grade
  • Fireplace: Wood
  • Foundation: Block
Heating and Cooling
  • Heat Pump(s)
  • Window Unit(s)
  • Central A/C
Exterior Features
  • Brick
  • Vinyl Siding
Utility Information
  • Sewer: Public Sewer
  • Fuel: Electric
Stories
  • 1
Living Area
  • 1,395 sqft
Location
   
Calculate drive times to this property
 
Powered by INRIX® Drive Time

Powered by Walk Score®
Disclaimer: Copyright 2026 Bright MLS IDX. All rights reserved. This information is deemed reliable, but not guaranteed. The information being provided is for consumers’ personal, non-commercial use and may not be used for any purpose other than to identify prospective properties consumers may be interested in purchasing. Data last updated 5/30/26 01:31




