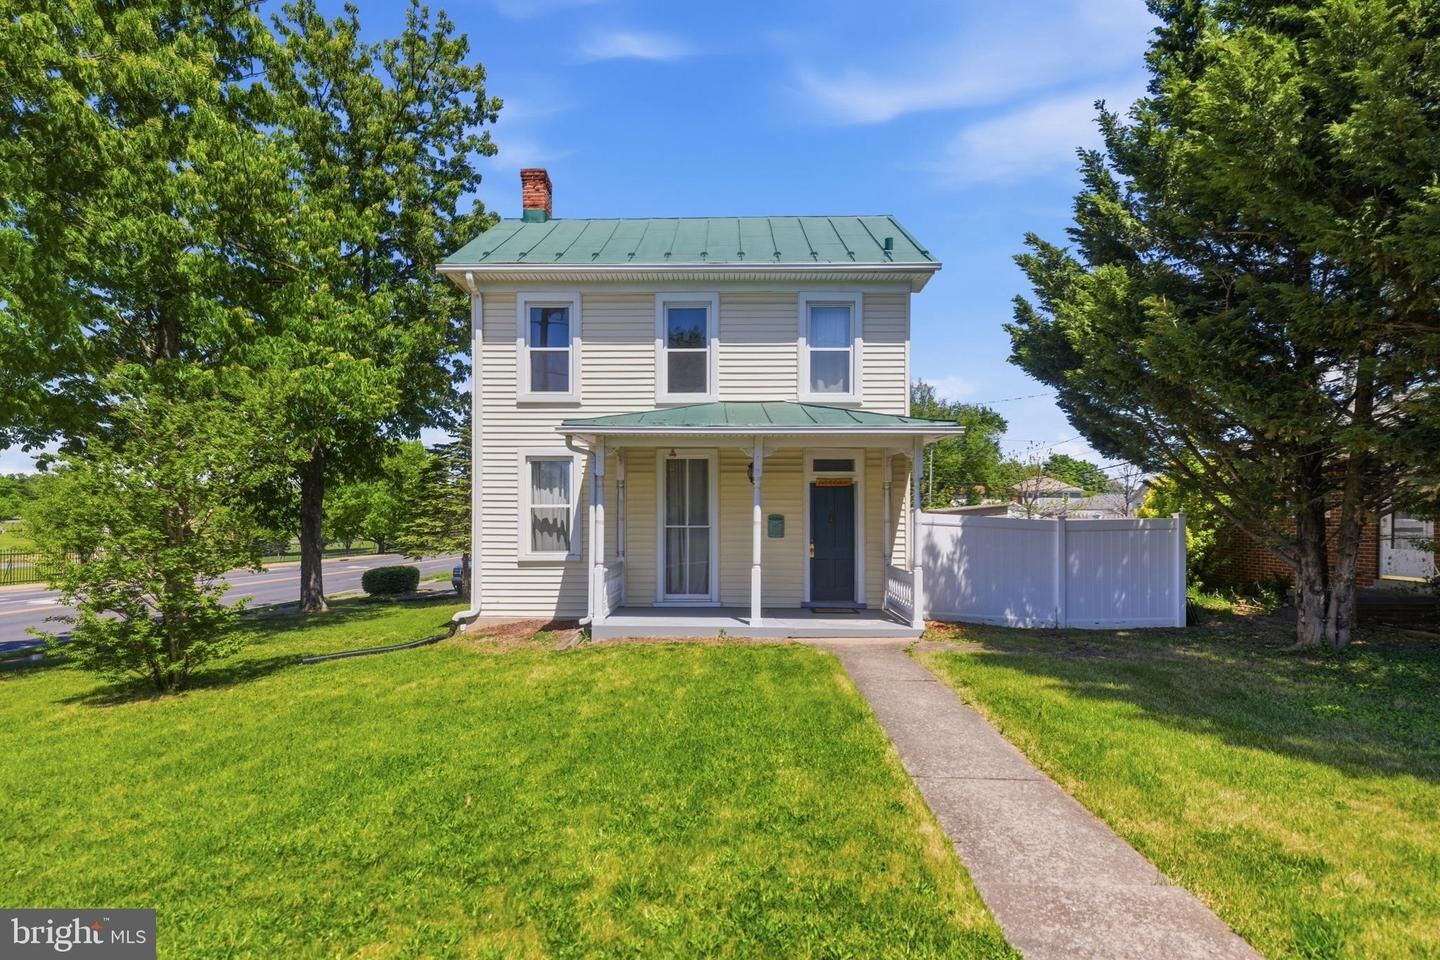
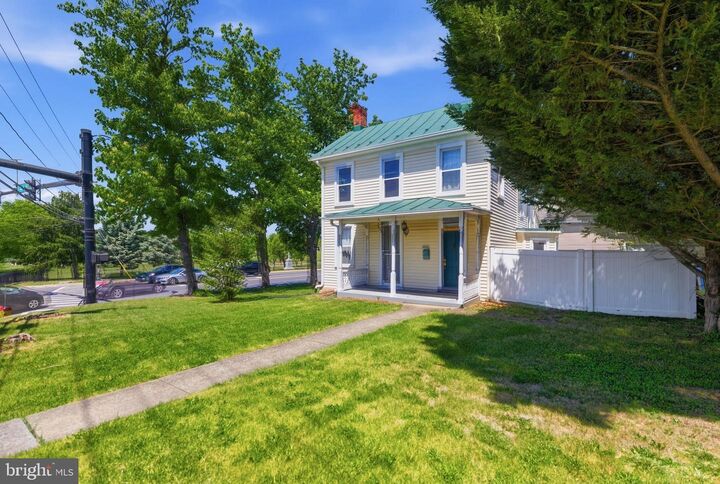
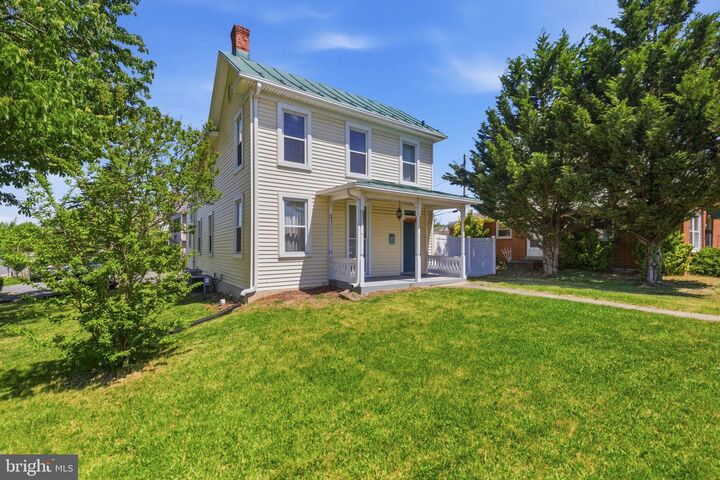
802 E Cork Street Winchester, VA 22601
Listing Courtesy of: BRIGHT IDX / Samson Properties

  802 E Cork Street Winchester, VA 22601

Active (24 Days)
$349,000 (USD)

4
BED
2
BATH
1,996
SQFT

Description

Check out the Virtual Tour! Rich with character and steeped in history, this spacious vintage home sits proudly on a corner lot, offering timeless appeal with many original features still intact. From the moment you enter, you’ll appreciate the craftsmanship of a bygone era—complete with built-in bookshelves, a charming upper-level sleeping porch, and a traditional canning storage area in the unfinished basement.Ideally situated in scenic downtown Winchester, the home offers easy walkability. Enjoy a pleasant stroll through Jim Barnett Park to Shenandoah University, or wander past historic Mt. Hebron into the heart of Old Town Winchester, where you’ll find an array of local shops and dining. Commuters will also appreciate quick access to I-81, Route 50, and Route 7. Inside, the home offers nearly 2,000 square feet of living space, filled with natural light and generous storage throughout. With four bedrooms and two full baths—including a flexible main-level bedroom or office—there’s room to suit a variety of needs. Step outside from the kitchen into a private, fenced backyard designed for both relaxation and productivity. A dedicated driveway adds valuable off-street parking—an uncommon convenience in Old Town. Additional highlights include solid wood kitchen cabinetry, durable countertops, a spacious walk-in storage area on the second floor, newer windows, an upgraded 200-amp electrical panel, freshly painted metal roofing, newer siding, and beautiful hardwood floors. Classic charm and a prime location—this is a home that truly stands the test of time.

MLS #:
VAWI2010600
Taxes
$2,430(2025)
Type
Single-Family Home
Year Built
1930
Style
Colonial
School District
Winchester City Public Schools

Listed By

Jennifer Diane Egen, Samson Properties
Source
BRIGHT IDX
Last checked May 26 2026 at 4:36 AM EDT
Bathroom Details
  • Full Bathrooms: 2
Interior Features
  • Wood Floors
  • Washer
  • Refrigerator
  • Combination Kitchen/Dining
  • Stove
  • Entry Level Bedroom
  • Dryer - Electric
  • Additional Stairway
Subdivision
  • None Available
Property Features
  • Above Grade
  • Below Grade
  • Foundation: Stone
Heating and Cooling
  • Heat Pump(s)
  • Central A/C
Basement Information
  • Outside Entrance
  • Unfinished
  • Interior Access
Exterior Features
  • Aluminum Siding
Utility Information
  • Sewer: Public Sewer, Public Septic
  • Fuel: Electric
Stories
  • 3
Living Area
  • 1,996 sqft
Location
   
Calculate drive times to this property
 
Powered by INRIX® Drive Time

Powered by Walk Score®
Disclaimer: Copyright 2026 Bright MLS IDX. All rights reserved. This information is deemed reliable, but not guaranteed. The information being provided is for consumers’ personal, non-commercial use and may not be used for any purpose other than to identify prospective properties consumers may be interested in purchasing. Data last updated 5/25/26 21:36




