
Listing Courtesy of: BRIGHT IDX / Realty One Group Old Towne
Lot 5 Keval Gyan Way Winchester, VA 22603
Active (166 Days)
$850,000 (USD)

MLS #:
VAFV2038442
VAFV2038442
Taxes
$291(2025)
$291(2025)
Lot Size
2.01 acres
2.01 acres
Type
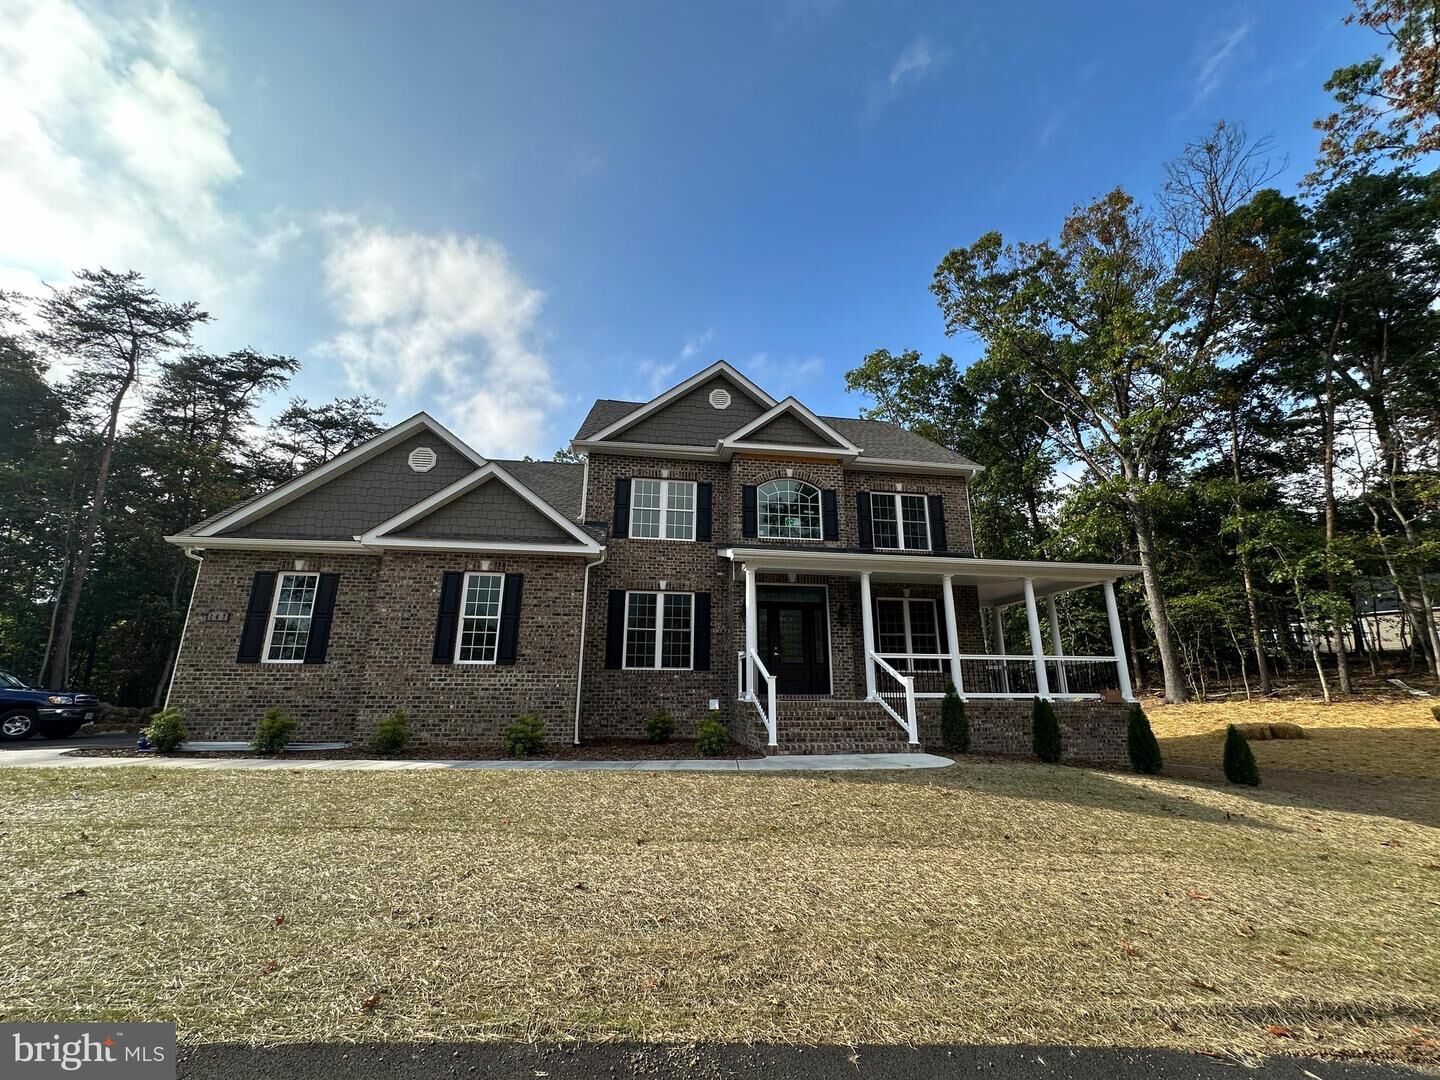
Single-Family Home
Single-Family Home
Year Built
2026
2026
Style
Colonial
Colonial
School District
Frederick County Public Schools
Frederick County Public Schools
County
Frederick County
Frederick County
Listed By
Jim Thomson, Realty One Group Old Towne
Source
BRIGHT IDX
Last checked May 26 2026 at 9:57 AM EDT
BRIGHT IDX
Last checked May 26 2026 at 9:57 AM EDT
Bathroom Details
- Full Bathrooms: 3
Interior Features
- Dining Area
- Crown Moldings
- Wood Floors
- Cooktop
- Dishwasher
- Disposal
- Refrigerator
- Oven - Wall
- Washer/Dryer Hookups Only
- Chair Railings
- Breakfast Area
- Upgraded Countertops
- Floor Plan - Open
- Walls/Ceilings: Dry Wall
- Wainscotting
- Water Conditioner - Owned
- Cooktop - Down Draft
- Walls/Ceilings: Tray Ceilings
- Water Heater - Tankless
- Built-In Microwave
- Stainless Steel Appliances
- Walls/Ceilings: 9'+ Ceilings
- Primary Bath(s)
Subdivision
- None Available
Lot Information
- Secluded
- Private
- Trees/Wooded
Property Features
- Above Grade
- Below Grade
- Fireplace: Mantel(s)
- Fireplace: Gas/Propane
- Fireplace: Marble
- Foundation: Concrete Perimeter
- Foundation: Passive Radon Mitigation
Heating and Cooling
- Forced Air
- Central
- Central A/C
- Ceiling Fan(s)
Basement Information
- Outside Entrance
- Rear Entrance
- Walkout Level
- Unfinished
- Windows
- Full
- Rough Bath Plumb
- Poured Concrete
Flooring
- Hardwood
Exterior Features
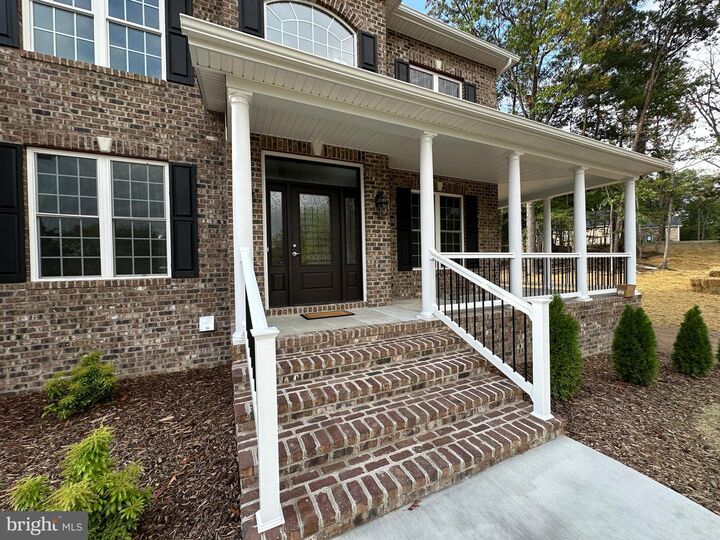
- Brick Front
- Fiber Cement
- Roof: Asphalt
- Roof: Shingle
Utility Information
- Utilities: Under Ground, Propane
- Sewer: Septic < # of Br
- Fuel: Propane - Leased
School Information
- Elementary School: Apple Pie Ridge
- Middle School: Frederick County
- High School: James Wood
Stories
- 3
Living Area
- 3,057 sqft
Location
Disclaimer: Copyright 2026 Bright MLS IDX. All rights reserved. This information is deemed reliable, but not guaranteed. The information being provided is for consumers’ personal, non-commercial use and may not be used for any purpose other than to identify prospective properties consumers may be interested in purchasing. Data last updated 5/26/26 02:57





Description