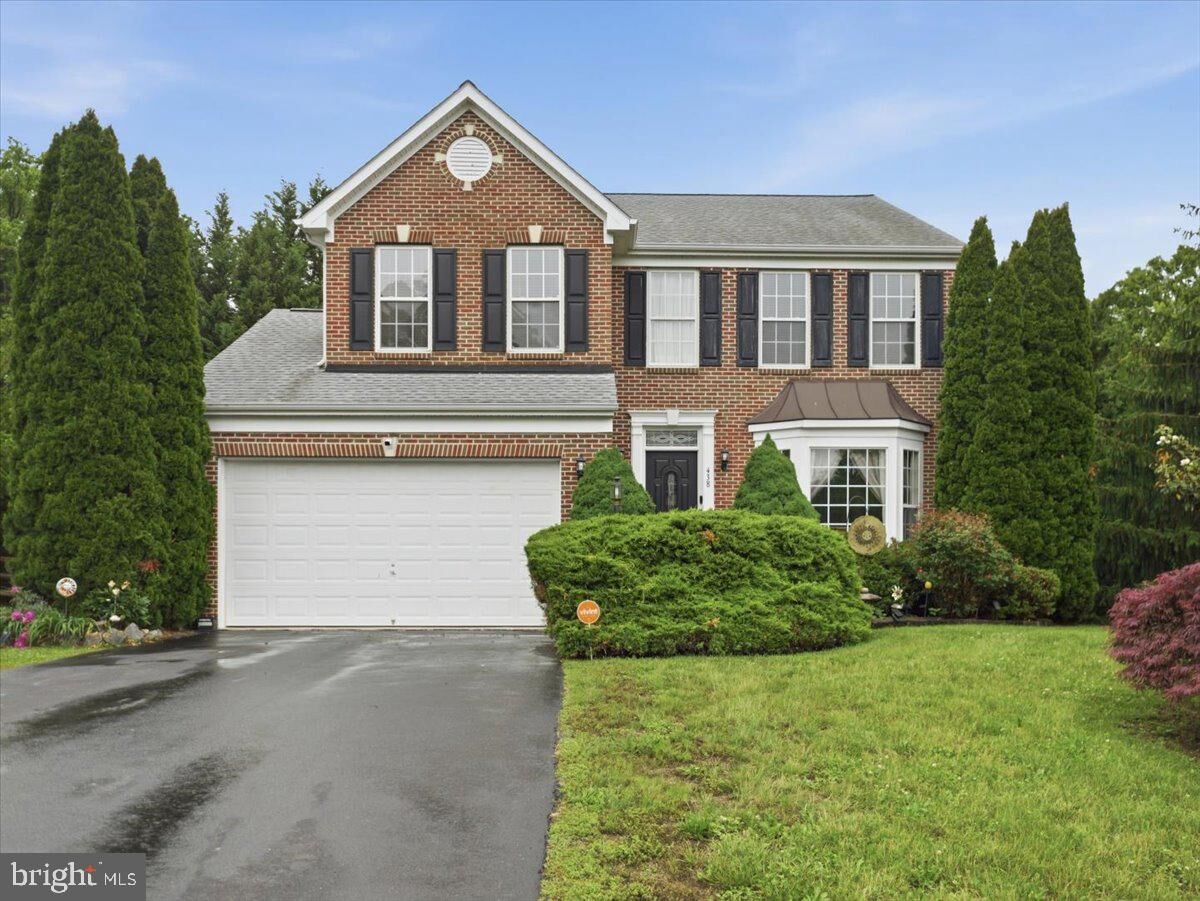
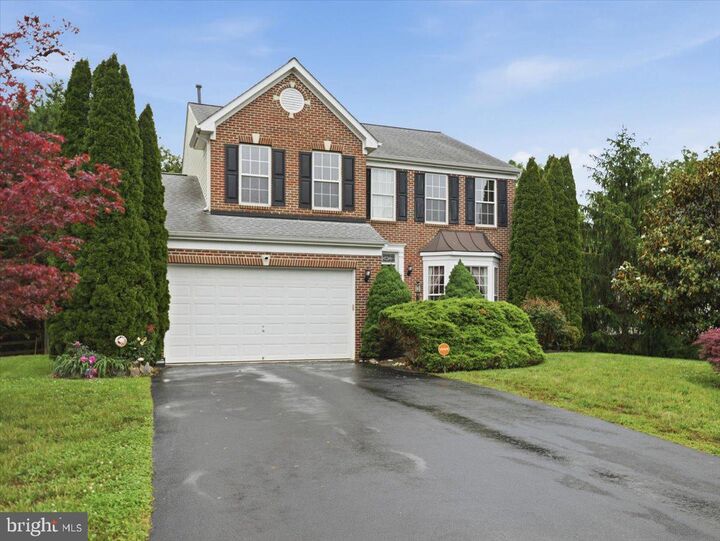
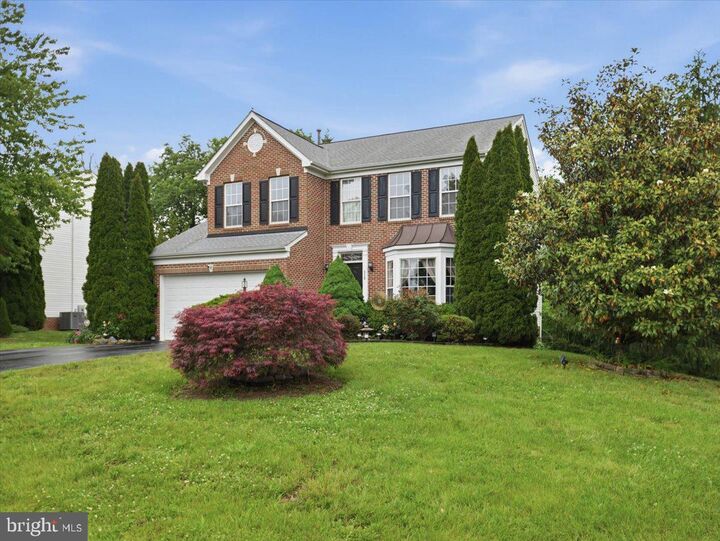
438 Sawgrass Drive Charles Town, WV 25414
Listing Courtesy of: BRIGHT IDX / Listed By: Nadine Kennedy, Coldwell Banker Premier

  438 Sawgrass Drive Charles Town, WV 25414

Coming Soon
$455,000 (USD)
4
BED
4
BATH
3,863
SQFT

Description

Welcome home to this beautiful 3,863 sq ft three-level Colonial designed for comfortable everyday living and effortless entertaining. The main level offers well-appointed space, featuring an inviting foyer, an office/flex space, a formal dining room space perfect for gatherings and special occasions. The gourmet kitchen with breakfast area opens to a bright sunroom with generous table space, and spacious family room creating a seamless flow and central gathering space filled with natural light. Upstairs, the expansive primary suite provides a relaxing retreat with a sitting area, walk-in closet, and a luxurious ensuite bath with double vanity, soaking tub, and separate shower. Three additional generously sized bedrooms and a full bath complete the upper level, offering both comfort and practicality. The finished basement adds incredible versatility, featuring a large recreation room ideal for movie nights or play space with enough space to create a second office, flex room, or a craft area, and a full bath—perfect for guests, hobbies, or extended living needs. Step outside to a fenced backyard with patio, perfect for entertaining, play, or relaxing evenings, along with a welcoming deck on the main level and a two-car garage. Located in the highly sought after Locust Hill Community known for their amenity rich features and premier golf course. This home is also conveniently situated for commuters, this move-in-ready home offers the ideal blend of space, comfort, and lifestyle.

MLS #:
WVJF2024364
Taxes
$3,468(2025)
Lot Size
0.43 acres
Type
Single-Family Home
Year Built
2004
Style
10000001216
School District
Jefferson County Schools
County
Jefferson County

Listed By

Nadine Kennedy, Coldwell Banker Premier
Source
BRIGHT IDX
Last checked May 28 2026 at 2:10 PM EDT
Bathroom Details
  • Full Bathrooms: 3
  • Half Bathroom: 1
Subdivision
  • Locust Hill
Property Features
  • Above Grade
  • Below Grade
  • Foundation: Block
Heating and Cooling
  • Heat Pump(s)
  • Central A/C
Homeowners Association Information
  • Dues: $41
Exterior Features
  • Aluminum Siding
  • Roof: Architectural Shingle
Utility Information
  • Sewer: Public Sewer
  • Fuel: Propane - Leased
Stories
  • 2
Living Area
  • 3,863 sqft
Location
   
Calculate drive times to this property
 
Powered by INRIX® Drive Time

Powered by Walk Score®
Disclaimer: Copyright 2026 Bright MLS IDX. All rights reserved. This information is deemed reliable, but not guaranteed. The information being provided is for consumers’ personal, non-commercial use and may not be used for any purpose other than to identify prospective properties consumers may be interested in purchasing. Data last updated 5/28/26 07:10




