
Listing Courtesy of: BRIGHT IDX / Listed By: The Bryan Group Real Estate, LLC
48 Patterson Road Charles Town, WV 25414
Pending (123 Days)
$429,990 (USD)
OPEN HOUSE TIMES
-
OPENSun, Sep 201:00 pm - 4:00 pm
-
OPENMon, Sep 2112 noon - 4:00 pm
-
OPENThu, Sep 2412 noon - 4:00 pm
show more
Description
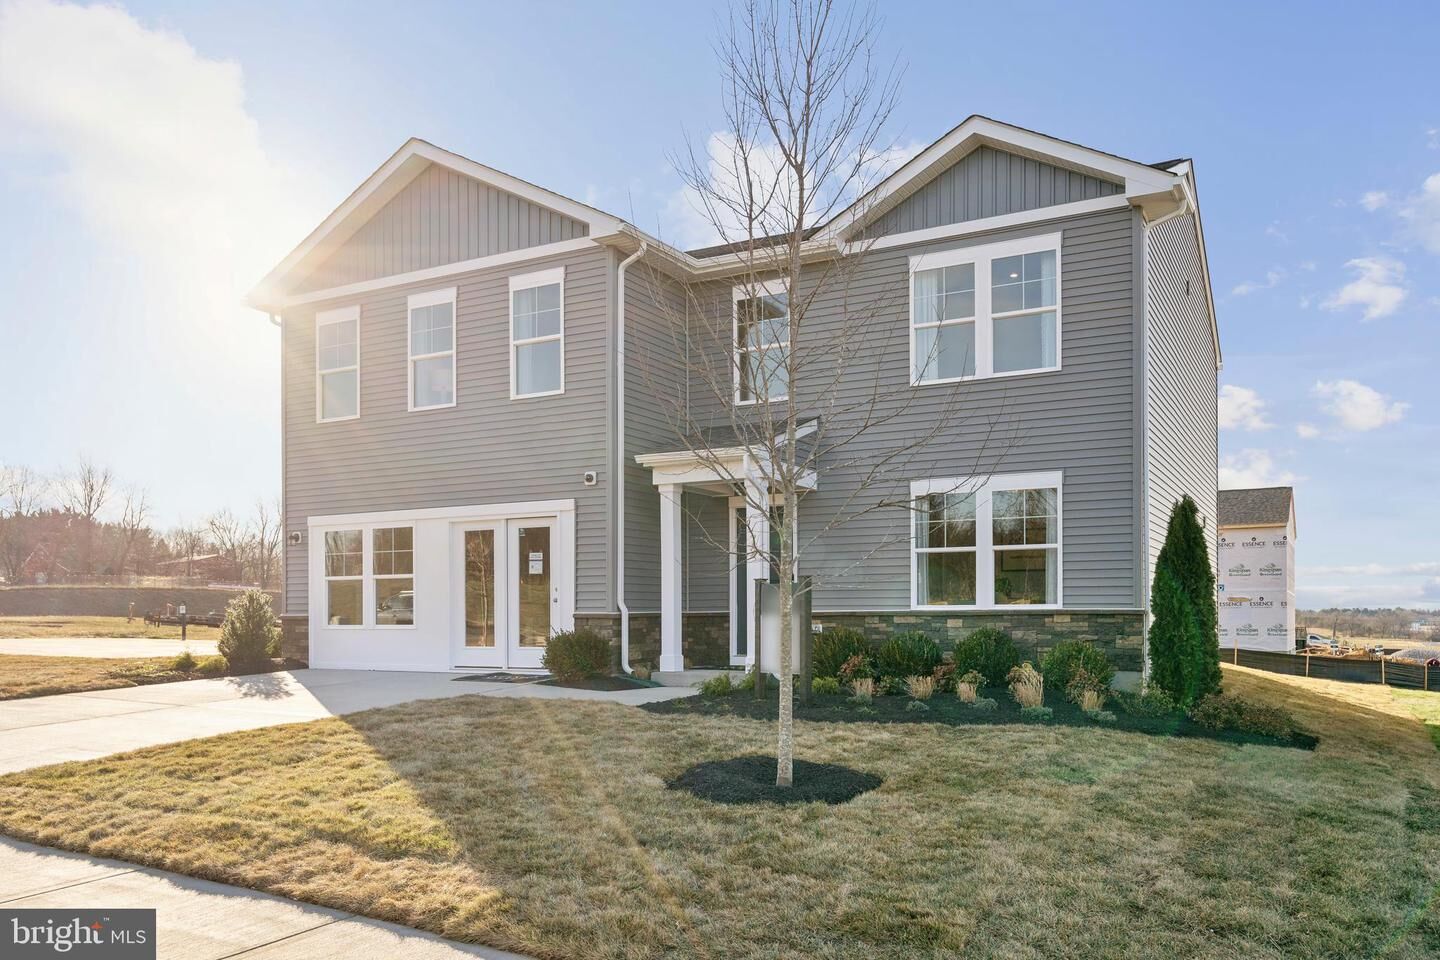
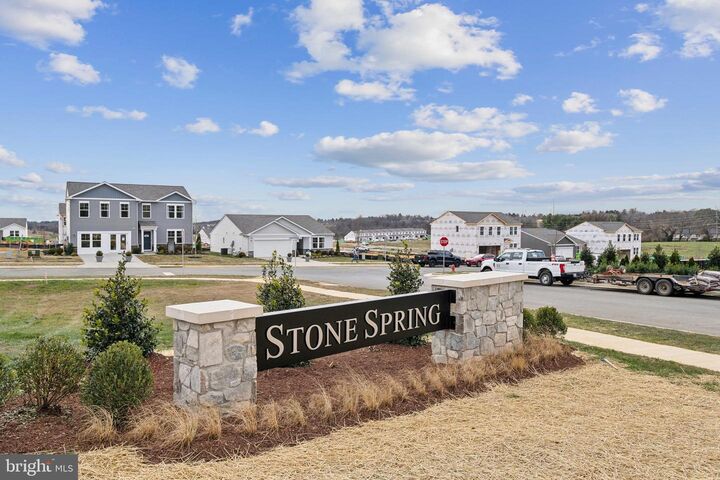
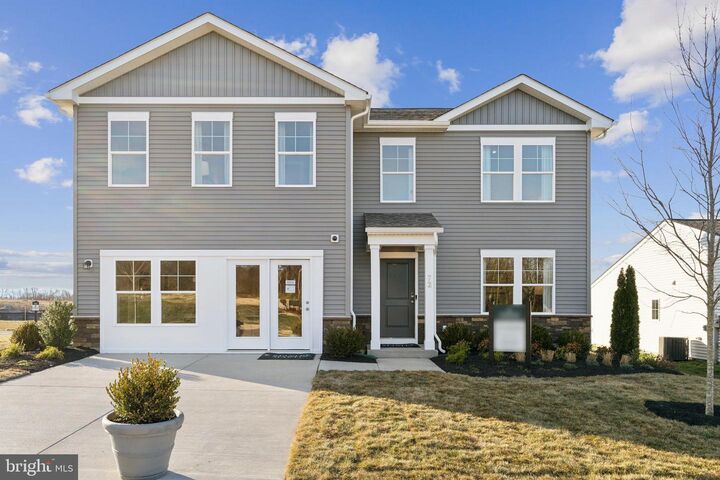
STONE SPRING – NEW MELROSE MODEL NOW RELEASED!Your New Home Starts Here.Discover worry-free homeownership at Essence at Stone Spring by Stanley Martin, where small-town charm meets modern convenience — all at an exceptional value. Best of all, list price includes all options and upgrades.Welcome to The Melrose, a beautifully designed 4-bedroom, 2.5-bath home offering stylish and functional living across two thoughtfully crafted levels.The open-concept main level features luxury vinyl plank flooring and a gourmet kitchen complete with quartz countertops, stainless steel GE appliances, and a large center island that flows seamlessly into the dining and family rooms — ideal for entertaining and everyday living. A versatile main-level flex room provides the perfect space for a home office, study, or playroom.Upstairs, all four bedrooms feature spacious walk-in closets, providing generous storage. A convenient upstairs laundry room adds everyday ease and efficiency. Stanley Martin’s advanced energy-efficient construction helps reduce monthly utility costs while enhancing comfort year-round.Enjoy the Stone Spring lifestyle with unbeatable convenience:✔ Walk to Starbucks and the community dog park✔ Only 6 miles to historic Harpers Ferry for hiking, dining, and outdoor recreation✔ Minutes to Harpers Ferry Brewing✔ Close to Hollywood Casino at Charles Town Races✔ Just 30 minutes to Leesburg, VA✔ Easy access to Jefferson County Memorial Park📍 Sales Office Open DailyMonday, Thursday, Friday & Saturday: 10 AM – 5 PMSunday: 12 PM – 5 PMClosed Tuesday & WednesdayModel homes are available for self-guided tours during closed hours. Simply scan the QR code posted on the sales office door to receive your access instructions.Don’t miss this move-in ready opportunity — schedule your tour today!
MLS #:
WVJF2024188
WVJF2024188
Lot Size
6,810 SQFT
6,810 SQFT
Type
Single-Family Home
Single-Family Home
Year Built
2026
2026
Style
Traditional, Transitional
Traditional, Transitional
School District
Jefferson County Schools
Jefferson County Schools
County
Jefferson County
Jefferson County
Listed By
Richard W. Bryan, The Bryan Group Real Estate, LLC
Source
BRIGHT IDX
Last checked Sep 20 2026 at 3:31 PM EDT
BRIGHT IDX
Last checked Sep 20 2026 at 3:31 PM EDT
Bathroom Details
- Full Bathrooms: 2
- Half Bathroom: 1
Interior Features
- Dining Area
- Disposal
- Energy Star Refrigerator
- Microwave
- Water Heater
- Kitchen - Eat-In
- Washer/Dryer Hookups Only
- Icemaker
- Oven/Range - Electric
- Entry Level Bedroom
- Breakfast Area
- Kitchen - Gourmet
- Upgraded Countertops
- Kitchen - Island
- Floor Plan - Open
- Oven - Single
- Recessed Lighting
- Combination Dining/Living
- Energy Efficient Appliances
- Energy Star Dishwasher
- Stainless Steel Appliances
- Carpet
- Pantry
- Walk-In Closet(s)
- Bathroom - Tub Shower
- Bathroom - Stall Shower
- Bathroom - Walk-In Shower
Subdivision
- Stone Spring
Property Features
- Above Grade
- Foundation: Slab
- Foundation: Concrete Perimeter
- Foundation: Passive Radon Mitigation
Heating and Cooling
- Energy Star Heating System
- Heat Pump - Electric Backup
- Heat Pump(s)
- Programmable Thermostat
- Energy Star Cooling System
Homeowners Association Information
- Dues: $60
Flooring
- Partially Carpeted
- Luxury Vinyl Plank
Exterior Features
- Vinyl Siding
- Stone
- Blown-In Insulation
- Batts Insulation
- Low Voc Products/Finishes
- Cpvc/Pvc
- Roof: Asphalt
- Roof: Architectural Shingle
Utility Information
- Utilities: Cable Tv Available, Under Ground, Multiple Phone Lines, Electric Available, Phone Available, Water Available, Sewer Available
- Sewer: Public Sewer
- Fuel: Electric
School Information
- Elementary School: Driswood
- Middle School: Harpers Ferry
- High School: Washington
Parking
- Concrete Driveway
Stories
- 2
Living Area
- 2,210 sqft
Location
Disclaimer: Copyright 2026 Bright MLS IDX. All rights reserved. This information is deemed reliable, but not guaranteed. The information being provided is for consumers’ personal, non-commercial use and may not be used for any purpose other than to identify prospective properties consumers may be interested in purchasing. Data last updated 9/20/26 08:31




