
Listing Courtesy of: BRIGHT IDX / Listed By: Adam Miller, Coldwell Banker Premier; Paula Miller, Premier
292 Hydro Road Inwood, WV 25428
Active (2 Days)
$389,900 (USD)
OPEN HOUSE TIMES
-
OPENSat, Aug 2911:00 am - 1:00 pm
Description
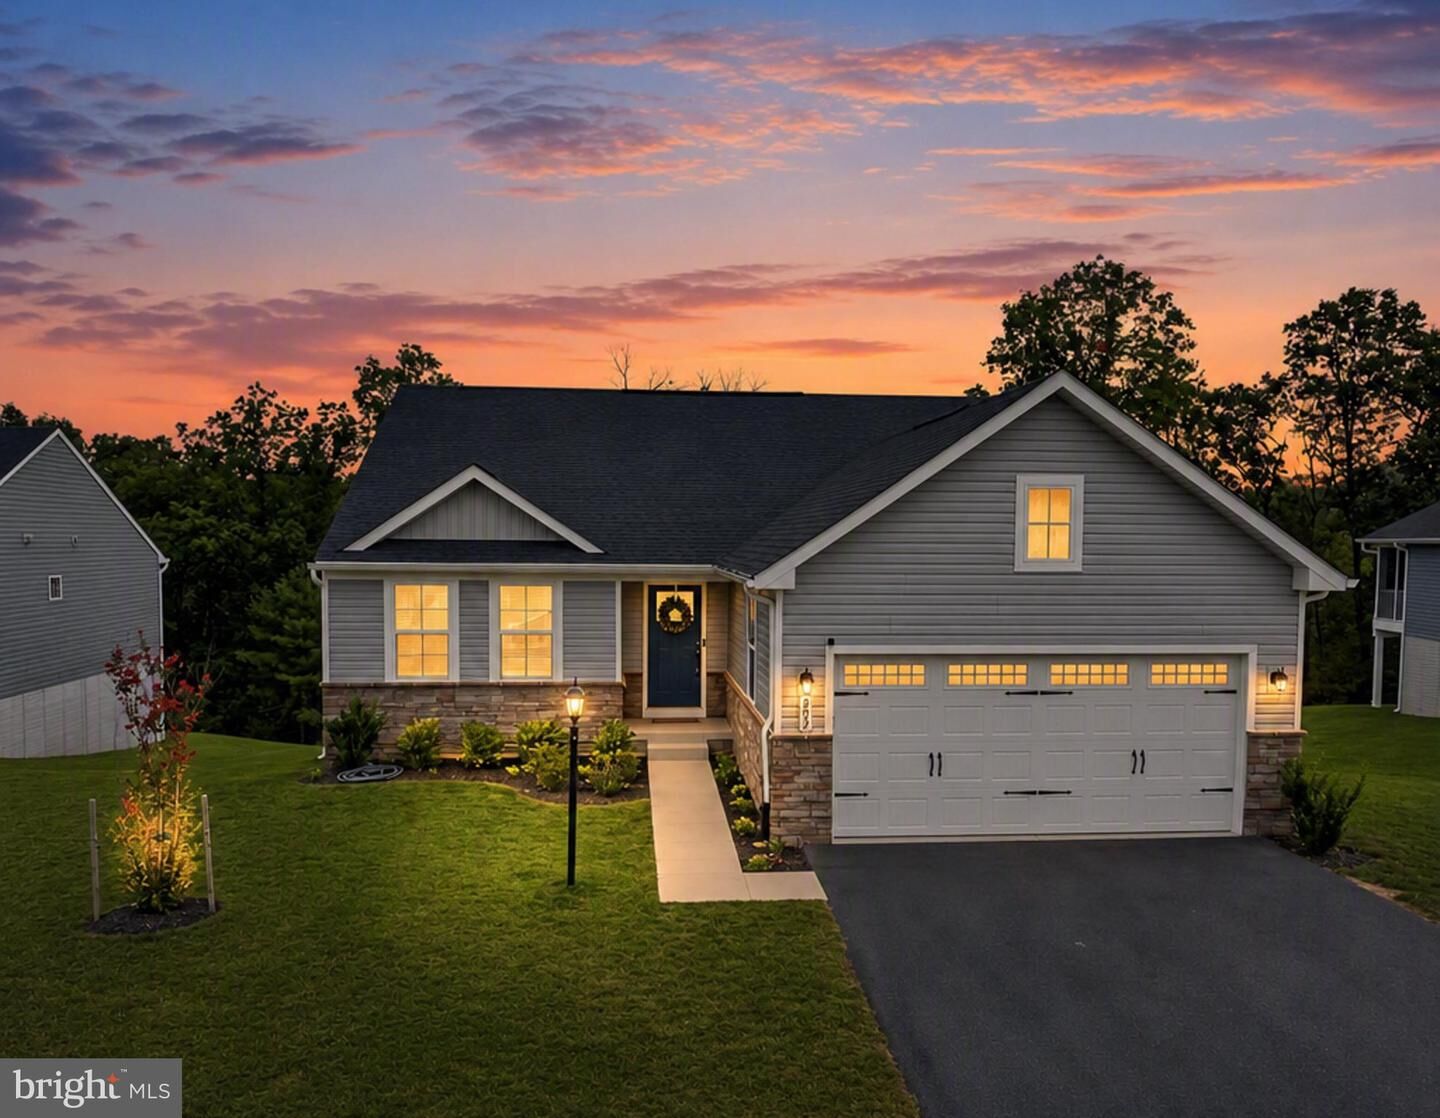
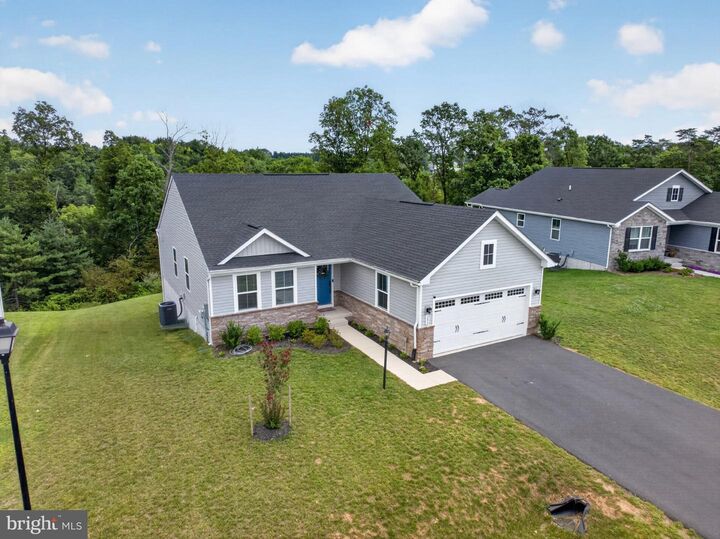
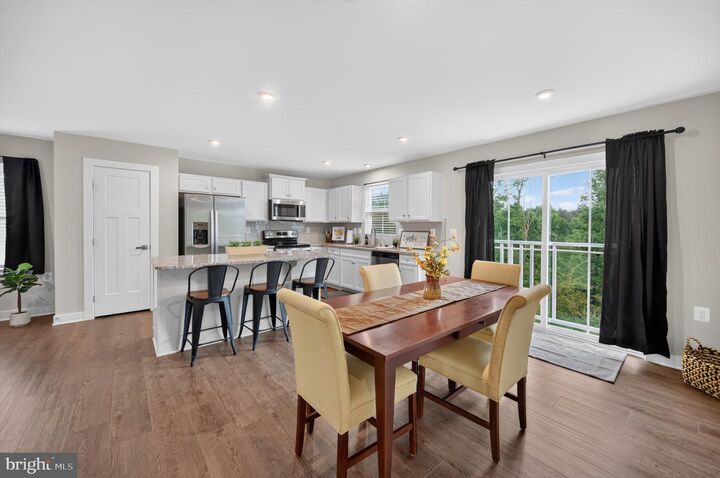
This charming ranch-style home in the desirable South Brook subdivision offers an open floor plan that features 3 large bedrooms and 2 full bathrooms, including a primary bathroom with a dual vanities, a large walk-in shower, plus a huge walk-in closet. Looking to really relax, the built-in sauna in the basement is the perfect place to unwind. Enjoy the convenience of an entry-level bedroom and main-floor laundry, with an unfinished walkout basement that provides ample storage or future expansion potential. The exterior boasts low-maintenance vinyl siding and stone accents, complemented by exterior lighting and sidewalks. Parking is a breeze with a two-car attached garage and additional driveway space. Situated on a 0.24-acre lot that backs to privacy and trees, this home combines modern amenities with a welcoming atmosphere, making it an ideal choice for those seeking a new place to call home.
MLS #:
WVBE2053942
WVBE2053942
Taxes
$2,536(2026)
$2,536(2026)
Lot Size
10,454 SQFT
10,454 SQFT
Type
Single-Family Home
Single-Family Home
Year Built
2024
2024
Style
Ranch/Rambler
Ranch/Rambler
School District
Berkeley County Schools
Berkeley County Schools
County
Berkeley County
Berkeley County
Listed By
Adam Miller, Coldwell Banker Premier
Paula Miller, Coldwell Banker Premier
Paula Miller, Coldwell Banker Premier
Source
BRIGHT IDX
Last checked Aug 28 2026 at 8:39 AM EDT
BRIGHT IDX
Last checked Aug 28 2026 at 8:39 AM EDT
Bathroom Details
- Full Bathrooms: 2
Interior Features
- Dining Area
- Window Treatments
- Dishwasher
- Disposal
- Washer
- Water Heater
- Combination Kitchen/Dining
- Kitchen - Eat-In
- Oven/Range - Electric
- Entry Level Bedroom
- Family Room Off Kitchen
- Upgraded Countertops
- Kitchen - Island
- Floor Plan - Open
- Walls/Ceilings: Dry Wall
- Combination Kitchen/Living
- Water Conditioner - Owned
- Combination Dining/Living
- Water Treat System
- Built-In Range
- Built-In Microwave
- Stainless Steel Appliances
- Carpet
- Dryer - Electric
- Pantry
- Walk-In Closet(s)
- Walls/Ceilings: 9'+ Ceilings
- Primary Bath(s)
- Bathroom - Tub Shower
- Bathroom - Walk-In Shower
Subdivision
- South Brook
Property Features
- Above Grade
- Foundation: Concrete Perimeter
- Foundation: Permanent
- Foundation: Passive Radon Mitigation
Heating and Cooling
- Heat Pump(s)
- Central A/C
- Programmable Thermostat
Basement Information
- Rear Entrance
- Walkout Level
- Unfinished
- Rough Bath Plumb
Homeowners Association Information
- Dues: $53
Flooring
- Carpet
- Ceramic Tile
- Luxury Vinyl Plank
Exterior Features
- Vinyl Siding
- Stone
- Roof: Architectural Shingle
Utility Information
- Utilities: Cable Tv
- Sewer: Public Sewer
- Fuel: Electric
School Information
- Elementary School: Mountain Ridge
- Middle School: Mountain Ridge
- High School: Musselman
Parking
- Paved Driveway
- Asphalt Driveway
- Private
Stories
- 2
Living Area
- 1,576 sqft
Location
Disclaimer: Copyright 2026 Bright MLS IDX. All rights reserved. This information is deemed reliable, but not guaranteed. The information being provided is for consumers’ personal, non-commercial use and may not be used for any purpose other than to identify prospective properties consumers may be interested in purchasing. Data last updated 8/28/26 01:39




