
Listing Courtesy of: BRIGHT IDX / Real Broker, LLC
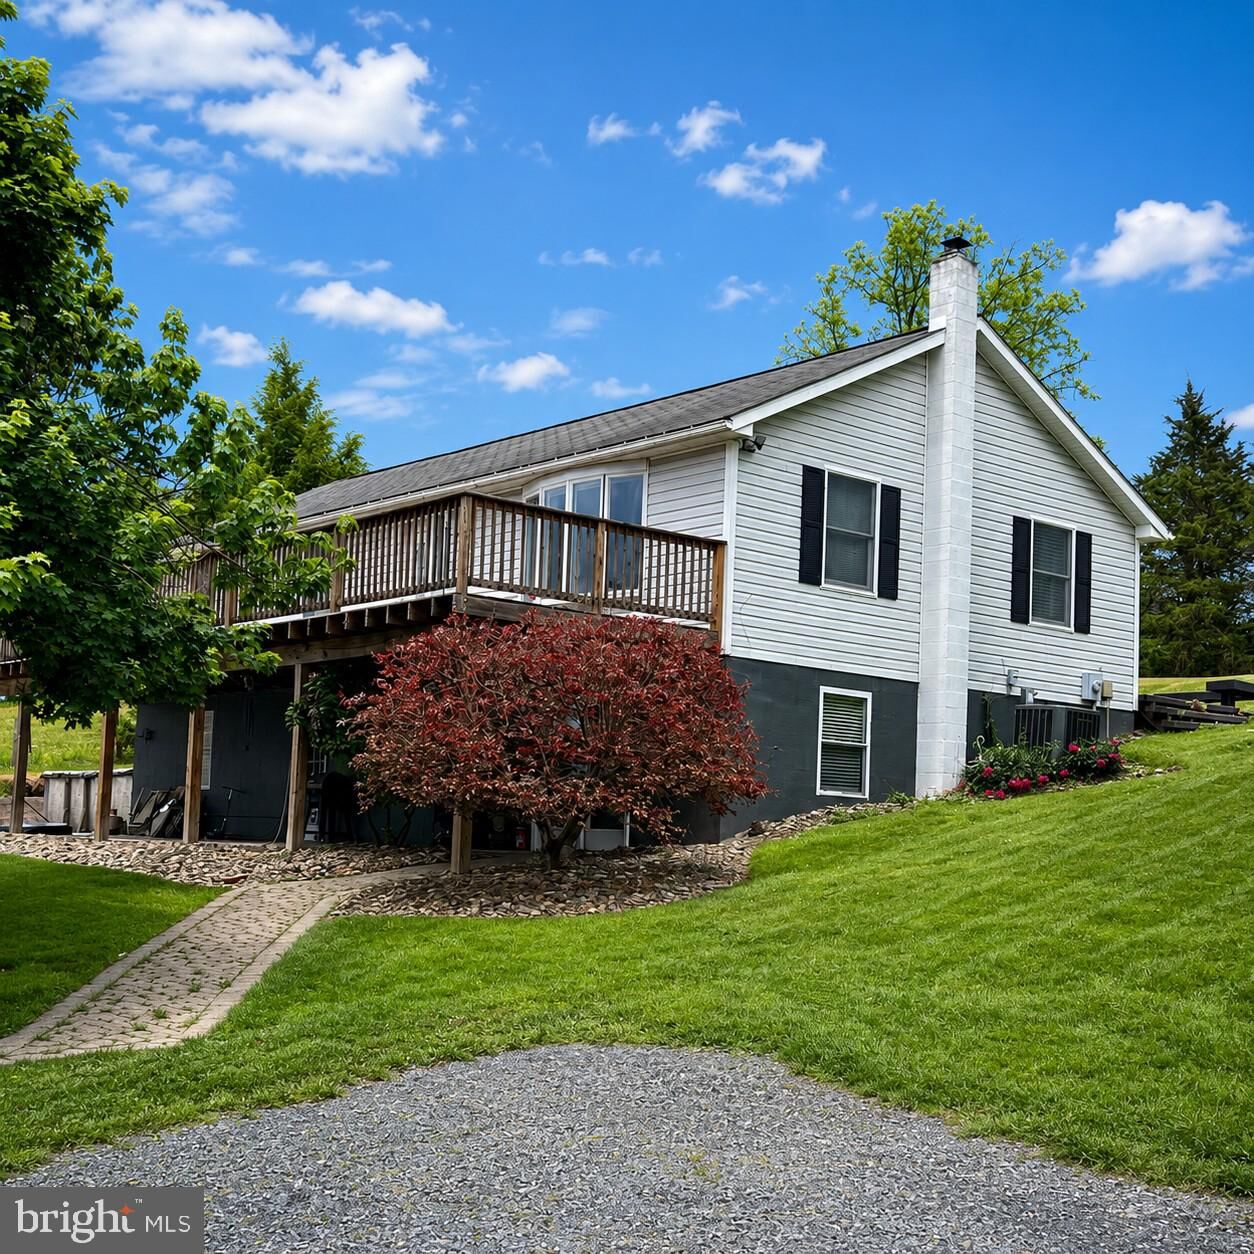
365 Shadowhawk Lane Kearneysville, WV 25430
Pending (7 Days)
$625,000 (USD)

MLS #:
WVJF2024028
WVJF2024028
Taxes
$1,292(2025)
$1,292(2025)
Lot Size
8 acres
8 acres
Type
Single-Family Home
Single-Family Home
Building Name
None Available
None Available
Year Built
1991
1991
Style
Raised Ranch/Rambler
Raised Ranch/Rambler
School District
Jefferson County Schools
Jefferson County Schools
County
Jefferson County
Jefferson County
Listed By
Tracy S Kable, Real Broker, LLC
Source
BRIGHT IDX
Last checked May 27 2026 at 4:45 PM EDT
BRIGHT IDX
Last checked May 27 2026 at 4:45 PM EDT
Bathroom Details
- Full Bathrooms: 3
Interior Features
- Dining Area
- Wood Floors
- Floor Plan - Traditional
- Dishwasher
- Disposal
- Dryer
- Microwave
- Washer
- Refrigerator
- Combination Kitchen/Dining
- Washer/Dryer Hookups Only
- Exhaust Fan
- Stove
- Entry Level Bedroom
- Breakfast Area
- Upgraded Countertops
- Kitchen - Island
- Walls/Ceilings: Dry Wall
- Recessed Lighting
- Kitchen - Table Space
- Water Conditioner - Owned
- Wet/Dry Bar
- 2nd Kitchen
- Kitchen - Galley
- Skylight(s)
- Water Treat System
- Walk-In Closet(s)
- Ceiling Fan(s)
- Primary Bath(s)
- Bathroom - Tub Shower
- Bathroom - Walk-In Shower
Lot Information
- Private
- Trees/Wooded
- Backs to Trees
- Sloping
- Front Yard
- Rear Yard
- Sideyard(s)
- Rural
Property Features
- Above Grade
- Below Grade
- Foundation: Block
- Foundation: Concrete Perimeter
Heating and Cooling
- Heat Pump(s)
- Central A/C
Basement Information
- Outside Entrance
- Walkout Level
- Fully Finished
- Connecting Stairway
- Partial
- Daylight
- Windows
- Full
- Front Entrance
- Poured Concrete
- Interior Access
Pool Information
- Above Ground
Flooring
- Hardwood
- Ceramic Tile
- Luxury Vinyl Plank
Exterior Features
- Vinyl Siding
- Concrete
- Stick Built
- Roof: Architectural Shingle
Utility Information
- Utilities: Phone Available
- Sewer: Private Septic Tank
- Fuel: Electric
Parking
- Gravel Driveway
Stories
- 2
Living Area
- 2,600 sqft
Location
Disclaimer: Copyright 2026 Bright MLS IDX. All rights reserved. This information is deemed reliable, but not guaranteed. The information being provided is for consumers’ personal, non-commercial use and may not be used for any purpose other than to identify prospective properties consumers may be interested in purchasing. Data last updated 5/27/26 09:45





Description