
Listing Courtesy of: BRIGHT IDX / Listed By: The Bryan Group Real Estate, LLC
36 Democracy Mews 474 Ranson, WV 25438
Active (56 Days)
$289,990 (USD)
OPEN HOUSE TIMES
-
OPENMon, Sep 2112 noon - 4:00 pm
-
OPENTue, Sep 2212 noon - 4:00 pm
-
OPENWed, Sep 2312 noon - 4:00 pm
-
OPENThu, Sep 2412 noon - 4:00 pm
show more
show more

Description
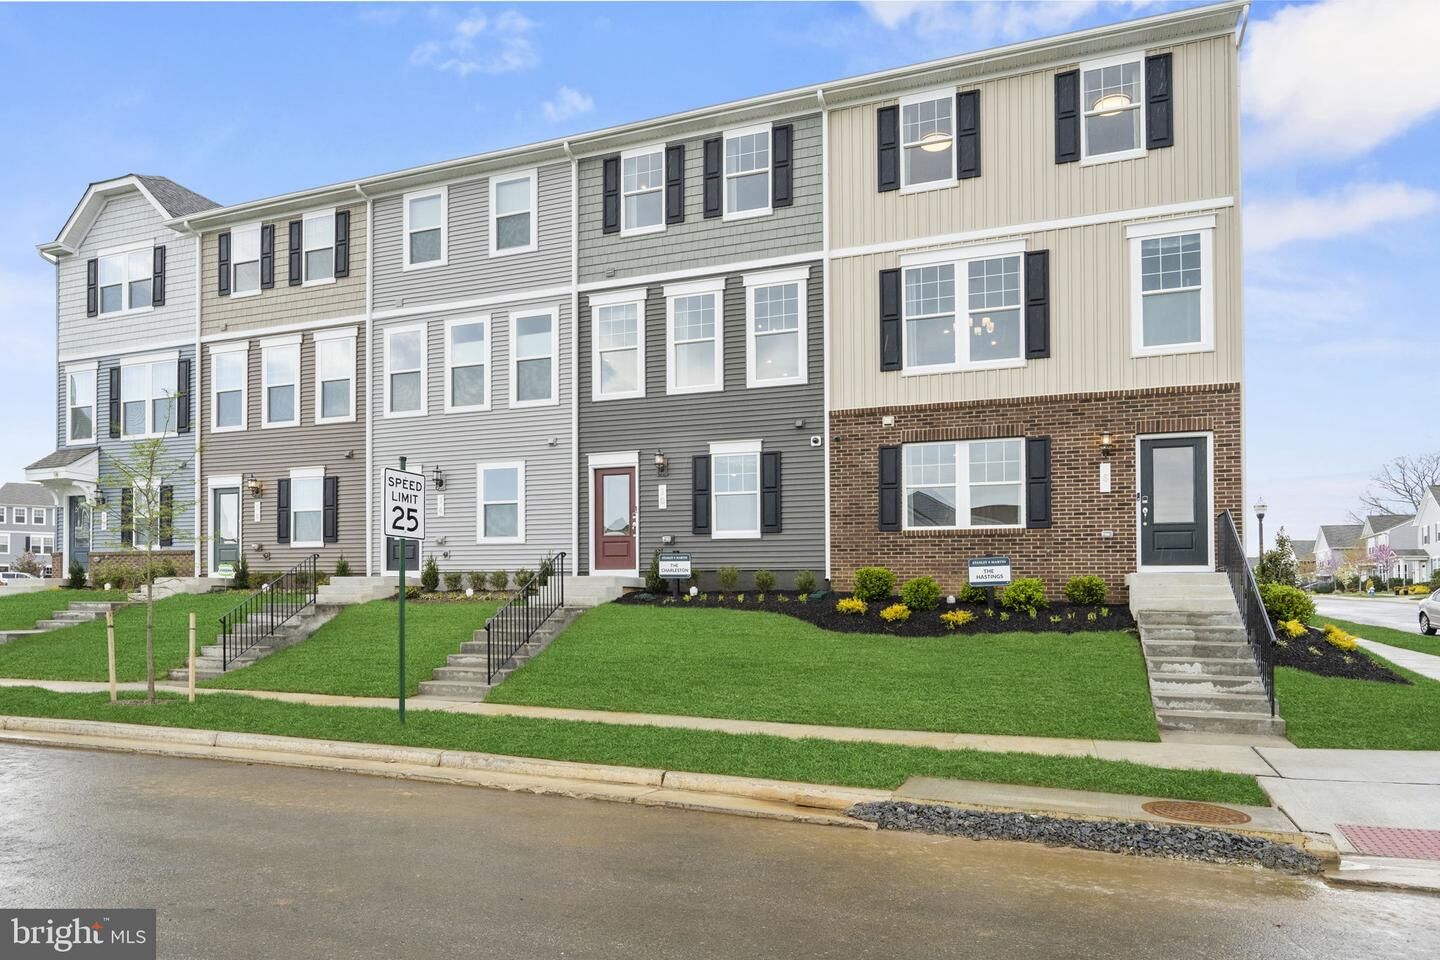
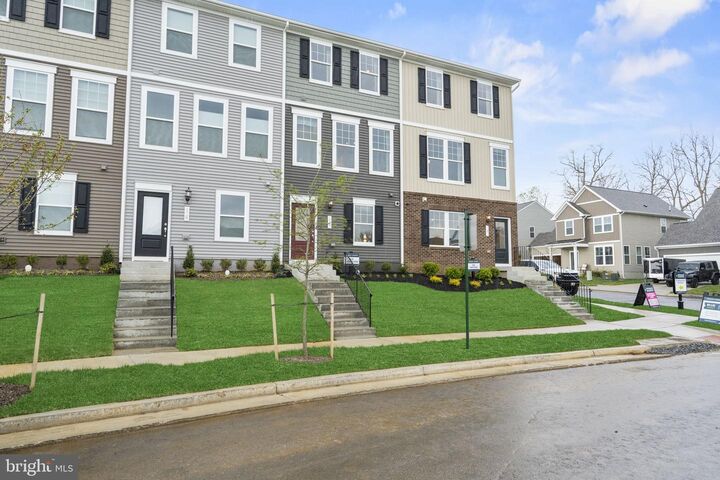
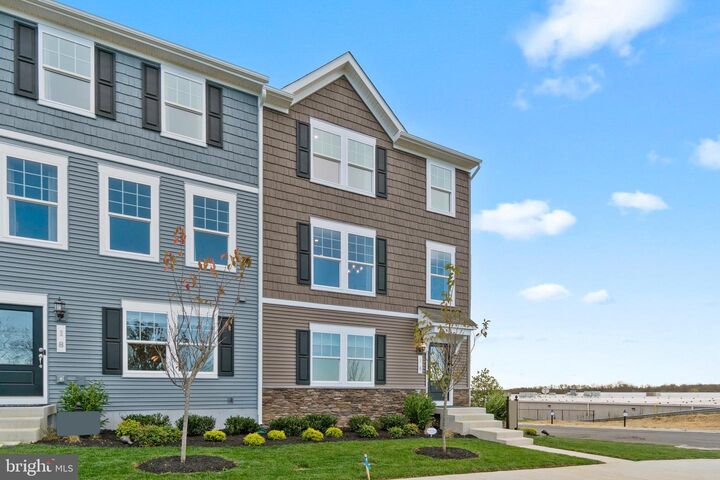
Imagine waking up to soft morning light streaming through oversized windows, coffee in hand, as mountain views greet you from your private deck. Welcome to The Charleston by Stanley Martin Homes! A beautiful three-story garage townhome designed with comfort, style, and convenience in mind. Featuring a spacious open-concept layout, 9-foot ceilings, and expansive 6-foot windows, this home is filled with natural light that enhances every space.The modern kitchen is the heart of the home, complete with a large center island, white cabinetry, and elegant quartz countertops — perfect for gathering with family and friends. The seamless flow between the kitchen, dining, and living areas creates a warm yet sophisticated atmosphere ideal for both everyday living and entertaining. Step outside onto your included deck to enjoy fresh air, peaceful surroundings, and scenic mountain views.Parking is effortless with a spacious garage and extra-long driveway, providing plenty of room for additional vehicles and guests.Presidents Pointe offers the Eastern Panhandle’s only truly walkable neighborhood to restaurants and shopping at Potomac Marketplace. You’re just 5 minutes from Downtown Charles Town, where you can explore charming restaurants, boutique shopping, and vibrant local culture. Commuters will appreciate convenient access to Routes 9, 15, 7, and 340, making travel to Virginia and Maryland simple and efficient.Our homes are listed with final pricing that reflects all included upgrades.Discover why Presidents Pointe was the Top-Selling Neighborhood of 2025, and make The Charleston your new home today!Model Home Location: 25 National Street, RansonHours: Monday - Saturday: 10 AM – 5 PM, Sunday: 12 PM – 5 PMCan��t make it during regular hours? Tour the model anytime with our U-TOUR self-guided tour option. Simply visit the Presidents Pointe sales office, scan the QR code located outside, follow the instructions, and enjoy touring the model home at your convenience.Come see what makes Presidents Pointe so special — and prepare to make memories that will last a lifetime.Adress: 25 National StreetDirections: From Route 9, turn onto Oak Lee Drive [Weis Market and Home Depot] go to circle at top of the hill, take first right on President Pointe Avenue to decorated model at 25 National Street.
MLS #:
WVJF2025620
WVJF2025620
Lot Size
1,600 SQFT
1,600 SQFT
Type
Townhouse
Townhouse
Year Built
2026
2026
Style
Traditional
Traditional
School District
Jefferson County Schools
Jefferson County Schools
County
Jefferson County
Jefferson County
Listed By
Richard W. Bryan, The Bryan Group Real Estate, LLC
Source
BRIGHT IDX
Last checked Sep 21 2026 at 2:18 AM EDT
BRIGHT IDX
Last checked Sep 21 2026 at 2:18 AM EDT
Bathroom Details
- Full Bathrooms: 2
- Half Bathroom: 1
Interior Features
- Wood Floors
- Disposal
- Energy Star Refrigerator
- Water Heater
- Kitchen - Eat-In
- Icemaker
- Oven/Range - Electric
- Family Room Off Kitchen
- Kitchen - Gourmet
- Upgraded Countertops
- Kitchen - Island
- Floor Plan - Open
- Walls/Ceilings: Dry Wall
- Kitchen - Table Space
- Built-In Microwave
- Energy Star Dishwasher
- Carpet
- Walls/Ceilings: 9'+ Ceilings
Subdivision
- Presidents Pointe
Property Features
- Above Grade
- Foundation: Slab
- Foundation: Concrete Perimeter
Heating and Cooling
- Programmable Thermostat
- Energy Star Heating System
- Heat Pump - Electric Backup
- Central A/C
- Energy Star Cooling System
Homeowners Association Information
- Dues: $61
Flooring
- Wood
- Vinyl
- Carpet
Exterior Features
- Vinyl Siding
- Roof: Asphalt
Utility Information
- Utilities: Under Ground, Electric Available, Phone Available, Water Available
- Sewer: Public Sewer
- Fuel: Electric
- Energy: Low-Flow Fixtures
School Information
- Elementary School: T.a. Lowery
- Middle School: Wildwood
- High School: Jefferson
Stories
- 3
Living Area
- 1,387 sqft
Location
Disclaimer: Copyright 2026 Bright MLS IDX. All rights reserved. This information is deemed reliable, but not guaranteed. The information being provided is for consumers’ personal, non-commercial use and may not be used for any purpose other than to identify prospective properties consumers may be interested in purchasing. Data last updated 9/20/26 19:18




