312 Potomac Ridge Lane Shepherdstown, WV 25443
Listing Courtesy of: BRIGHT IDX / Listed By: Susan Reichel, Coldwell Banker Premier

  312 Potomac Ridge Lane Shepherdstown, WV 25443

Active (2 Days)
$599,900 (USD)
3
BED
2
BATH
1,727
SQFT

Description

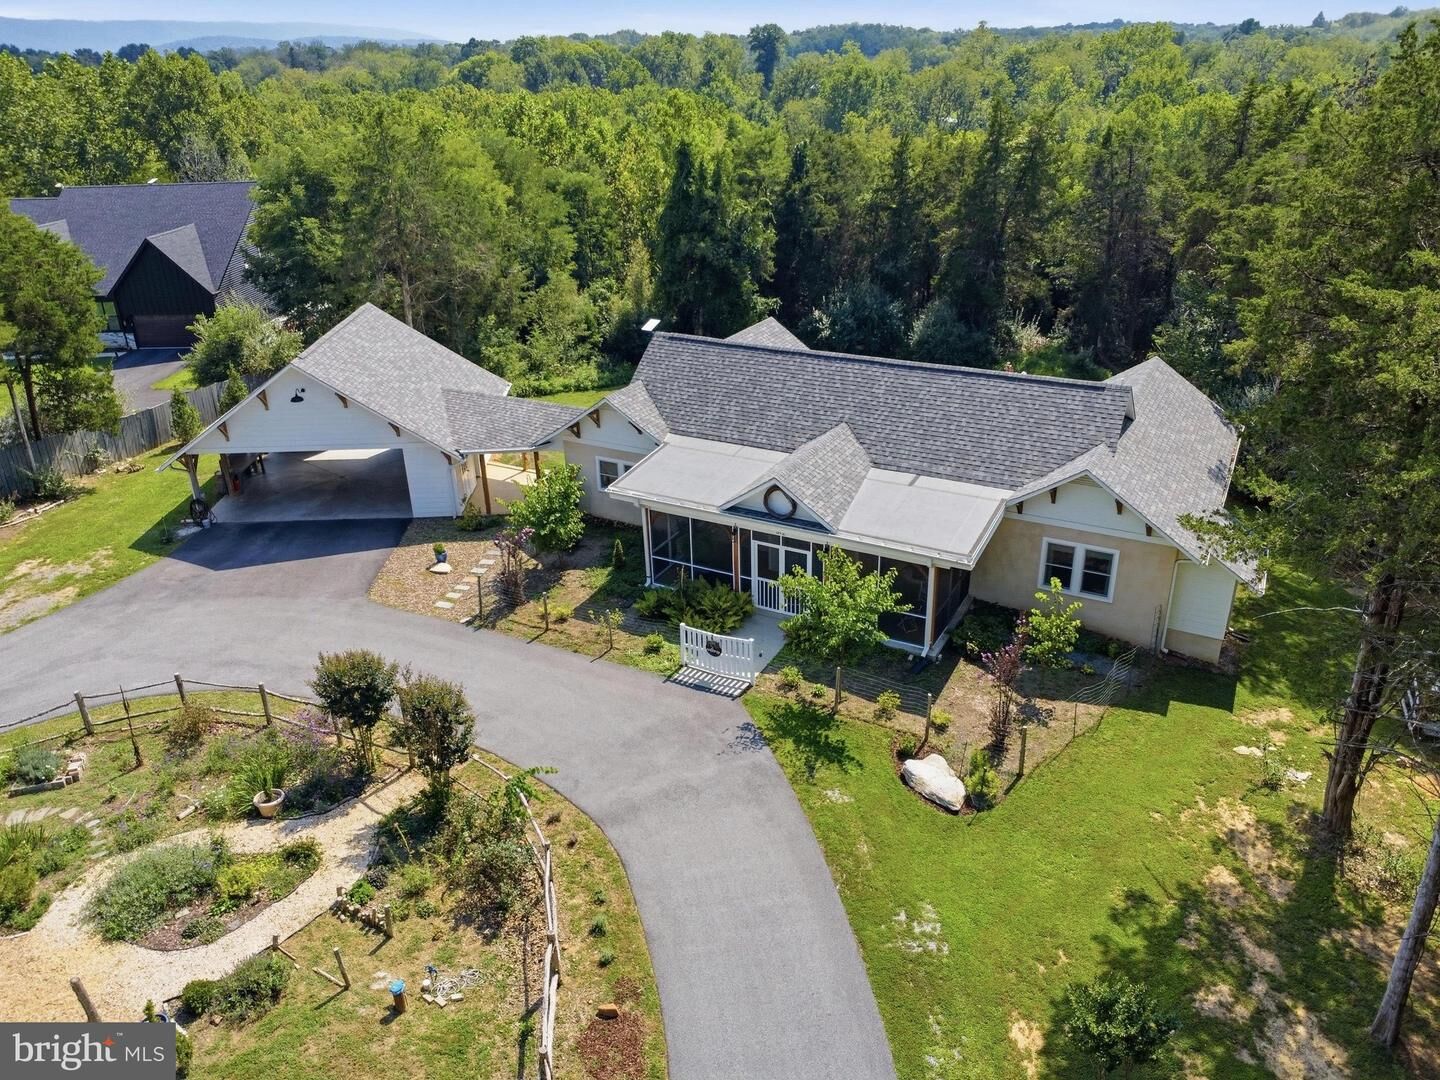
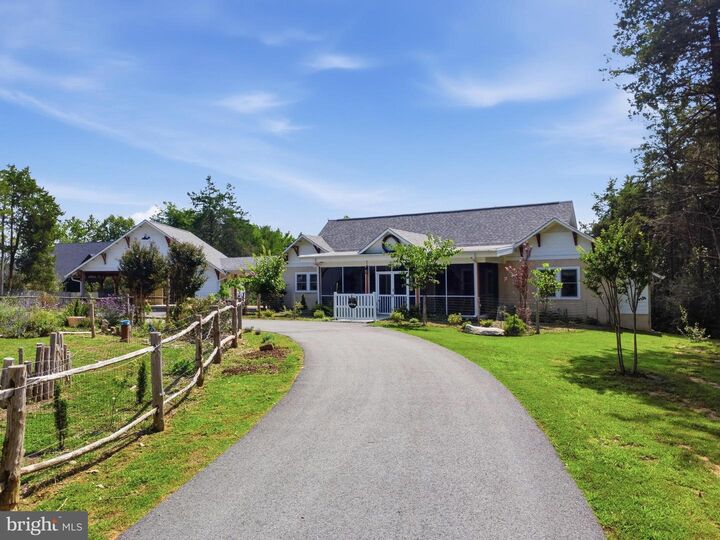
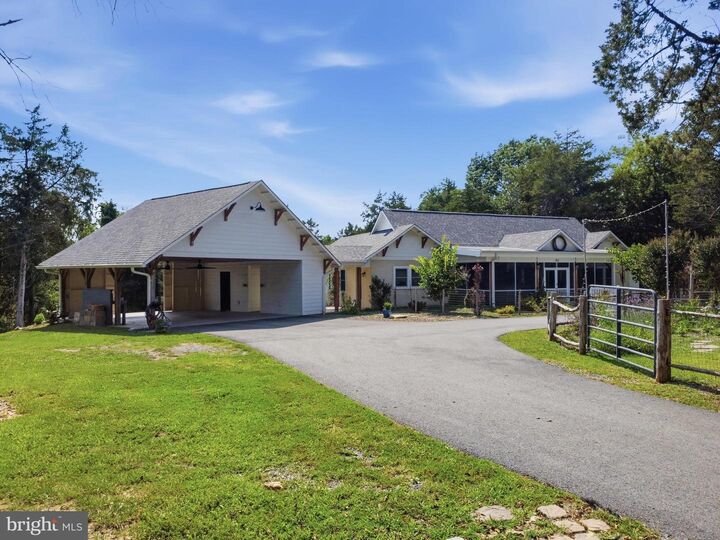
Up on a ridge just outside of the town of Shepherdstown & along the Potomac River, there is a small, peaceful enclave of homes in the subdivision of Potomac Ridge. Potomac Ridge is a 10-lot neighborhood with 7 homes & community spaces along both the Potomac River to the front & an idyllic creek/stream to the back. This is a river-access community w/a very rudimentary & natural waterfront area for fishing, swimming, sunrise/sunset/wildlife watching, & picnicking. Up on the ridge, this stunning passive-solar, strawbale, lime-rendered residence is the perfect combination of environmentally friendly, efficient, rural, serene, & GORGEOUS. Designed by Sigi Koko, a pre-eminent east coast strawbale architect, & built in 2022, this home is the best of both worlds- 4 years new, & lived in gently so all facets are fine tuned, in terrific shape, and quite functional. The stunning interior offers an attractive blend of modern luxury & sustainable living. Think Hippie, Chic, & Elegant! Spanning 1,750 square feet, this meticulously crafted home showcases exceptional design & workmanship, making it a unique gem in a picturesque setting. Once parked, walk through the large front screened-in porch, w/ceiling fans & plenty of space to sit & relax. Inside, you are greeted by an open floor plan integrating living, dining, & kitchen areas, creating an inviting atmosphere perfect for winding down or entertaining. This home includes exquisite solid locally-sourced hardwood floors, ceramic tile in the baths/mud room/entry way, lime-rendered parging of walls, and tons of light to enhance the home's elegance. The gourmet kitchen is a chef's dream, boasting upgraded countertops, stainless steel appliances, and a spacious island that invites culinary creativity. Cathedral ceilings in this area, recessed lighting, pendant lighting, wall sconces, & built-ins add sophistication & warmth. The living room has a faux fireplace & mantle between the built-ins & the current owners use biofuel cans in winter for a little warmth & a lot of ambiance. In the summer, they place plants/candles to dress it up beautifully. The light & bright primary suite features a spa-like bathroom complete w/soaking tub, walk-in shower, & almost all recycled fixtures/components, creating a tranquil retreat w/a lower environmental impact. Two more bright bedrooms, w/a full bath in between, offer ample space for residents, guests, or home office/hobby areas. The thoughtful layout includes all entry-level bedrooms for comfort, access, & convenience. Open all three 8ft tall doors to a rear deck, (also accessed by the primary and 2nd bedroom) to double the entertaining space. Outside, the property is set on a 3.17-acre wooded lot, w/hardscaping, landscaping, & expansive outdoor spaces for incredible outdoor experiences. Tucked in the back of the property is a YURT! Yes, a yurt! It sits on a platform so you are in nature w/out having to be IN nature, including picnic table area for fun nights of glamping! Additional structures include a small greenhouse, an insulated shed w/electric service, & the attached carport offers versatile storage solutions. This home is not only a sanctuary but also a model of sustainability, featuring straw bale construction & nearly all recycled materials throughout. The energy-efficient appliances & water treatment system further enhance its eco-friendly appeal. This home is an ideal retreat for outdoor enthusiasts. The property is situated in a cul-de-sac, ensuring privacy & minimal traffic, while the scenic vistas of the surrounding mountains & wooded areas provide a breathtaking backdrop. With convenient parking options, a rough-in for an electric car charging station, an attached carport & circular driveway, this residence combines luxury, sustainability, & a prime location, making it a rare find in today's market. Experience the perfect blend of modern living & natural beauty in this exquisite & rare Potomac Ridge home.

MLS #:
WVJF2026260
Taxes
$2,757(2026)
Lot Size
3.17 acres
Type
Single-Family Home
Year Built
2022
Style
Contemporary, Craftsman, Ranch/Rambler
School District
Jefferson County Schools
County
Jefferson County

Listed By

Susan Reichel, Coldwell Banker Premier
Source
BRIGHT IDX
Last checked Sep 5 2026 at 11:36 AM EDT
Bathroom Details
  • Full Bathrooms: 2
Interior Features
  • Built-Ins
  • Window Treatments
  • Wood Floors
  • Energy Star Refrigerator
  • Washer
  • Refrigerator
  • Combination Kitchen/Dining
  • Walls/Ceilings: Cathedral Ceilings
  • Dryer - Front Loading
  • Washer - Front Loading
  • Oven/Range - Electric
  • Entry Level Bedroom
  • Walls/Ceilings: Plaster Walls
  • Family Room Off Kitchen
  • Upgraded Countertops
  • Kitchen - Island
  • Floor Plan - Open
  • Recessed Lighting
  • Energy Star Clothes Washer
  • Combination Kitchen/Living
  • Combination Dining/Living
  • Other
  • Walls/Ceilings: Other
  • Washer/Dryer Stacked
  • Water Treat System
  • Built-In Range
  • Water Heater - High-Efficiency
  • Stainless Steel Appliances
  • Dryer - Electric
  • Walls/Ceilings: 9'+ Ceilings
  • Ceiling Fan(s)
  • Bathroom - Soaking Tub
  • Bathroom - Stall Shower
  • Bathroom - Walk-In Shower
Subdivision
  • Potomac Ridge
Lot Information
  • Stream/Creek
  • Secluded
  • Private
  • Trees/Wooded
  • No Thru Street
  • Partly Wooded
  • Backs to Trees
  • Cul-De-Sac
  • Landscaping
  • Premium
  • Level
  • Sloping
  • Front Yard
  • Rural
Property Features
  • Above Grade
  • Below Grade
  • Foundation: Crawl Space
Heating and Cooling
  • Heat Pump(s)
  • 90% Forced Air
  • Central A/C
  • Ceiling Fan(s)
Homeowners Association Information
  • Dues: $300
Flooring
  • Hardwood
  • Ceramic Tile
  • Solid Hardwood
Exterior Features
  • Other
  • Roof: Architectural Shingle
Utility Information
  • Utilities: Under Ground
  • Sewer: Septic = # of Br
  • Fuel: Electric
  • Energy: Conserving Materials/Methods, Regionally Sourced Materials, Recycled Materials, Salvaged Materials, Reclaimed Wood
Parking
  • Circular Driveway
  • Gravel Driveway
  • Paved Driveway
  • Asphalt Driveway
  • Private
  • Paved Parking
  • Electric Vehicle Charging Station(s)
Stories
  • 1
Living Area
  • 1,727 sqft
Location
   
Calculate drive times to this property
 
Powered by INRIX® Drive Time

Powered by Walk Score®
Disclaimer: Copyright 2026 Bright MLS IDX. All rights reserved. This information is deemed reliable, but not guaranteed. The information being provided is for consumers’ personal, non-commercial use and may not be used for any purpose other than to identify prospective properties consumers may be interested in purchasing. Data last updated 9/5/26 04:36




